Skip main navigation
Closed
  • $535,000

    2513 S Calumet Ave, Chicago, IL 60616

    3beds
    1,867sqft
    Townhouse, Single Family Residence
    Built in 2007
    800 Square Feet Lot
    $532,400 Zestimate®
    $287/sqft
    $3,862 Estimated rent

    Home value

    $532,400

    $506,000 - $559,000

    $3,862/mo

    Zestimate® history
    Loading
    Loading...

    Owner options

    List your home for rent

    $3,862/mo

    Rent Zestimate®

    Find your next renter with Zillow Rental Manager. Plus, with online applications, you can quickly screen prospective tenants – for free.

    Learn more

    $3,862/mo

    Rent Zestimate®

    Refinance and save

    $4,160/mo

    Est. payment

    Refinancing to a lower rate could help reduce your monthly payments and save thousands over the life of the loan.

    See today's rates

    $4,160/mo

    Est. payment

    Explore your selling options

    Work with a Zillow partner agent

    Leverage their expertise and Zillow's premium Showcase listings to get your home seen by more buyers.

    Get started

    List with your own agent

    Get your home in front of millions of buyers by listing it on Zillow.

    Learn how to do it

    Sell it yourself

    Take full control of how buyers see your home on Zillow by listing For Sale by Owner (FSBO).

    List your home

    What's special

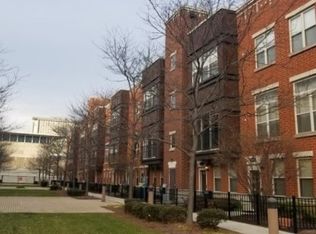
    Seller offering a $5,000 BUYER CLOSING COST CREDIT good through 6/17/24. Immerse yourself in the elegance and comfort of this beautifully renovated 4-story townhome at 2513 South Calumet Avenue, nestled in the vibrant heart of Chicago. With a generous 1,900 square feet of exquisitely designed living space, this property is a haven of sophistication, perfectly suited for a diverse range of aspiring homeowners. The heart of any home, the living room, is both inviting and stately with its warm, crackling fireplace, setting the stage for countless nights of relaxation and cherished memories with loved ones. Each of the two 3rd-floor spacious bedrooms offers a serene retreat for rest and rejuvenation, complemented by the convenience of two full, modern bathrooms, providing comfort and privacy for both residents and guests. The third bedroom is on the top level with easy access to the rooftop deck. As you step through the entrance of this captivating home, you'll be immediately struck by the meticulous attention to detail that guided its recent renovation. High-quality finishes and contemporary fixtures blend seamlessly throughout, ensuring a timeless and on-trend aesthetic. An ideal domicile for those seeking the excitement of city living, this property sits near the pulse of Chicago's vibrant urban scene. Enjoy easy access to many dining, shopping, and entertainment options, as well as the locality's lush parks and recreational activities that cater to various lifestyles. Whether you're a busy professional in need of a tranquil space to unwind, a small family seeking a community-oriented neighborhood, or a couple looking for the perfect blend of city convenience and homey charm, 2513 South Calumet Avenue is ready to fulfill your aspirations. This townhome is more than just a place to live-it's a canvas for your life's next chapter. Don't miss the opportunity to make it your own. Contact us today to arrange a viewing and experience the allure of your future Chicago home.

    Zillow last checked:

    Listing updated:

    Listed by:

    Candace Kuzmarski 847-977-4010,

    Coldwell Banker Realty

    Bought with:

    Alexandre Stoykov

    Compass

    Source: MRED as distributed by MLS GRID,MLS#: 12010995MLS Logo

    Facts & features

    Interior

    Bedrooms & bathrooms
    • Bedrooms: 3
    • Bathrooms: 3
    • Full bathrooms: 3
    Rooms
    • Room types: No additional rooms
    Primary bedroom
    • Features: Flooring (Carpet), Window Treatments (Blinds), Bathroom (Full, Double Sink)
    • Level: Third
    • Area: 120 Square Feet
    • Dimensions: 12X10
    Bedroom 2
    • Features: Flooring (Carpet), Window Treatments (Blinds)
    • Level: Third
    • Area: 126 Square Feet
    • Dimensions: 14X9
    Bedroom 3
    • Features: Flooring (Carpet), Window Treatments (Blinds)
    • Level: Fourth
    • Area: 156 Square Feet
    • Dimensions: 13X12
    Dining room
    • Features: Flooring (Hardwood)
    • Level: Second
    • Area: 64 Square Feet
    • Dimensions: 8X8
    Family room
    • Features: Flooring (Ceramic Tile), Window Treatments (Blinds)
    • Level: Main
    • Area: 256 Square Feet
    • Dimensions: 16X16
    Kitchen
    • Features: Kitchen (Eating Area-Breakfast Bar, Island, Custom Cabinetry, SolidSurfaceCounter, Updated Kitchen), Flooring (Hardwood), Window Treatments (Blinds)
    • Level: Second
    • Area: 208 Square Feet
    • Dimensions: 16X13
    Living room
    • Features: Flooring (Hardwood), Window Treatments (Blinds)
    • Level: Second
    • Area: 352 Square Feet
    • Dimensions: 22X16
    Heating
    • Natural Gas, Forced Air
    Cooling
    • Central Air
    Appliances
    • Included: Range, Microwave, Dishwasher, High End Refrigerator, Washer, Dryer, Disposal, Stainless Steel Appliance(s), Wine Refrigerator, Gas Cooktop, Gas Oven
    • Laundry: Washer Hookup, Upper Level, Gas Dryer Hookup, In Unit, In Kitchen
    Features
    • Dry Bar, 1st Floor Full Bath, Built-in Features, Walk-In Closet(s), Special Millwork, Dining Combo, Granite Counters, Separate Dining Room
    • Flooring: Hardwood, Carpet
    • Windows: Screens, Window Treatments, Drapes
    • Basement: None
    • Number of fireplaces: 4
    • Fireplace features: Electric, Family Room, Living Room, Master Bedroom, Dining Room, Kitchen
    Interior area
    • Total structure area: 0
    • Total interior livable area: 1,867 sqft

    Property

    Parking
    • Total spaces: 2
    • Parking features: Concrete, Garage Door Opener, On Site, Garage Owned, Attached, Garage
    • Attached garage spaces: 2
    • Has uncovered spaces: Yes
    Accessibility
    • Accessibility features: No Disability Access
    Features
    • Patio & porch: Roof Deck, Deck
    • Exterior features: Balcony
    Lot
    • Size: 800 Square Feet
    • Dimensions: 20 X 40
    • Features: Common Grounds
    Details
    • Parcel number: 17271290440000
    • Special conditions: Corporate Relo

    Construction

    Type & style
    • Home type: Townhouse
    • Property subtype: Townhouse, Single Family Residence
    Materials
    • Brick
    • Foundation: Concrete Perimeter
    • Roof: Rubber
    Condition
    • New construction: No
    • Year built: 2007

    Utilities & green energy

    • Electric: Circuit Breakers, 100 Amp Service
    • Sewer: Public Sewer
    • Water: Lake Michigan, Public

    Community & HOA

    HOA
    • Has HOA: Yes
    • Amenities included: None
    • Services included: Water, Insurance, Exterior Maintenance, Lawn Care, Scavenger, Snow Removal
    • HOA fee: $386 monthly
    Location
    • Region: Chicago

    Financial & listing details

    • Price per square foot: $287/sqft
    • Tax assessed value: $480,000
    • Annual tax amount: $6,791
    • Date on market: 3/22/2024
    • Listing terms: Conventional
    • Ownership: Fee Simple w/ HO Assn.

    Price history

    DateEventPrice
    6/20/2024Sold$535,000-1.8%$287/sqft
    Source: MRED as distributed by MLS GRID #12010995 Report a problem
    6/20/2024Pending sale$545,000$292/sqft
    Source: MRED as distributed by MLS GRID #12010995 Report a problem
    5/22/2024Contingent$545,000$292/sqft
    Source: MRED as distributed by MLS GRID #12010995 Report a problem
    5/7/2024Price change$545,000-2.5%$292/sqft
    Source: MRED as distributed by MLS GRID #12010995 Report a problem
    3/22/2024Price change$559,000-1.1%$299/sqft
    Source: MRED as distributed by MLS GRID #12010995 Report a problem
    2/24/2024Price change$565,000-1.7%$303/sqft
    Source: MRED as distributed by MLS GRID #11942895 Report a problem
    12/6/2023Price change$575,000-3.4%$308/sqft
    Source: MRED as distributed by MLS GRID #11942895 Report a problem
    10/29/2023Listed for sale$595,000-1.7%$319/sqft
    Source: MRED as distributed by MLS GRID #11917309 Report a problem
    8/11/2022Sold$605,000+2.6%$324/sqft
    Source: MRED as distributed by MLS GRID #11439346 Report a problem
    6/21/2022Pending sale$589,900$316/sqft
    Source: RE/MAX International #11439346 Report a problem
    6/21/2022Contingent$589,900$316/sqft
    Source: MRED as distributed by MLS GRID #11439346 Report a problem
    6/18/2022Listed for sale$589,900+87.3%$316/sqft
    Source: MRED as distributed by MLS GRID #11439346 Report a problem
    11/3/2015Sold$315,000-4.3%$169/sqft
    Source: Public Record Report a problem
    7/3/2015Listed for sale$329,000$176/sqft
    Source: Berkshire Hathaway HomeServices KoenigRubloff Realty Group #08882444 Report a problem
    5/1/2015Pending sale$329,000$176/sqft
    Source: Berkshire Hathaway HomeServices KoenigRubloff Realty Group #08882444 Report a problem
    4/17/2015Price change$329,000-5.7%$176/sqft
    Source: Berkshire Hathaway HomeServices KoenigRubloff Realty Group #08882444 Report a problem
    4/8/2015Listed for sale$349,000+22%$187/sqft
    Source: Berkshire Hathaway HomeServices KoenigRubloff #08882444 Report a problem
    4/16/2014Sold$286,000+0.9%$153/sqft
    Source: Public Record Report a problem
    1/7/2014Price change$283,500+12.5%$152/sqft
    Source: http://www.Elite Executive Real Estate LTD #08511852 Report a problem
    6/13/2013Pending sale$252,000$135/sqft
    Source: Coldwell Banker Residential Brokerage - Lincoln Park Plaza #08139774 Report a problem
    3/16/2013Price change$252,000-4.9%$135/sqft
    Source: Coldwell Banker Residential Brokerage - Lincoln Park Plaza #08139774 Report a problem
    12/30/2012Price change$265,000-7%$142/sqft
    Source: Coldwell Banker Residential Brokerage - Lincoln Park Plaza #08139774 Report a problem
    8/19/2012Listed for sale$285,000$153/sqft
    Source: Coldwell Banker Residential Brokerage - Lincoln Park Plaza #08139774 Report a problem

    Public tax history

    YearProperty taxesTax assessment
    2024-- $48,000 +29.7%
    2023$7,131 +2.9%$37,000
    2022$6,928 +2%$37,000
    2021$6,791 -0.8%$37,000 +9.3%
    2020$6,847 +1%$33,840 -9%
    2019$6,782 +1.7%$37,187
    2018$6,667 -14.6%$37,187 +2.6%
    2017$7,804 +7.5%$36,254
    2016$7,261 +9.3%$36,254
    2015$6,643 -10.7%$36,254 -9.6%
    2014$7,437 +2%$40,085
    2013$7,290 +1.4%$40,085
    2012$7,193 -12%$40,085 -20.5%
    2011$8,175 -0.4%$50,447
    2010$8,209 +4.4%$50,447
    2009$7,866 $50,447
    Find assessor info on the county website

    Neighborhood: Bronzeville

    Nearby schools

    GreatSchools rating
    Schools provided by the listing agent
    • District: 299

    Source: MRED as distributed by MLS GRID. This data may not be complete. We recommend contacting the local school district to confirm school assignments for this home.

    Get a cash offer in 3 minutes
    Find out how much your home could sell for in as little as 3 minutes with a no-obligation cash offer.
    Estimated market value
    $532,400
    Get a cash offer in 3 minutes
    Find out how much your home could sell for in as little as 3 minutes with a no-obligation cash offer.
    Estimated market value
    $532,400