Skip main navigation
Off market
  • $1,025,300

    2513 S Durham Ct, Stillwater, OK 74074

    4beds
    3,738sqft
    SingleFamily
    Built in 2019
    0.7 Acres Lot
    $1,025,300 Zestimate®
    $274/sqft
    $4,494 Estimated rent

    Home value

    $1,025,300

    $964,000 - $1.10M

    $4,494/mo

    Zestimate® history
    Loading
    Loading...

    Owner options

    List your home for rent

    $4,494/mo

    Rent Zestimate®

    Find your next renter with Zillow Rental Manager. Plus, with online applications, you can quickly screen prospective tenants – for free.

    Learn more

    $4,494/mo

    Rent Zestimate®

    Refinance and save

    $5,010/mo

    Est. payment

    Refinancing to a lower rate could help reduce your monthly payments and save thousands over the life of the loan.

    See today's rates

    $5,010/mo

    Est. payment

    Explore your selling options

    Work with a Zillow partner agent

    Leverage their expertise and Zillow's premium Showcase listings to get your home seen by more buyers.

    Get started

    List with your own agent

    Get your home in front of millions of buyers by listing it on Zillow.

    Learn how to do it

    Sell it yourself

    Take full control of how buyers see your home on Zillow by listing For Sale by Owner (FSBO).

    List your home

    What's special

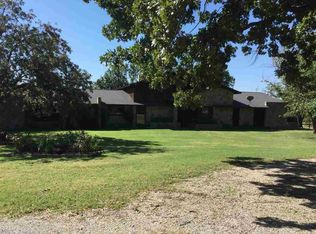
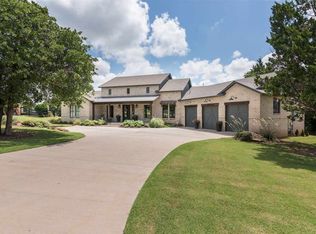
    Newly constructed home with truly a unique and thoughtfully designed floor plan in the highly sought after gated community, Kenslow Farms. A fresh exterior with a modern flare of stylish elegance. This extraordinary home offers functionality and is perfect for entertaining with the flowing living spaces. Once entering the stone enclosed entry, step on to the walnut "Herringbone" pattern wood flooring and awe the view of the vaulted wood ceilings that spread from the living room to throughout the kitchen. To the right, find an elegant study showcasing custom wood sliding barn doors encased in metal, and 14' ceilings with upper accent windows making for a bright airy feel. Lovely grey painted cabinetry with gold accent hardware and lighting makes the perfect setting. To the left, find the North wing offering two bedrooms. First, an ensuite bedroom with vaulted ceilings, luxurious lighting, beautiful wood flooring, and a walk in closet with a built in dresser. The bathroom has a spa like feel with the elegant floor tile, custom dresser vanity and tub/shower tile surround. Next, two bedrooms each having walk in closets and built in dressers, sharing double vanities with Cambria quartz countertops with a tile accented wall with black framed metal mirrors and fitting light fixtures. This bathroom has a separate toilet with shower area, perfect for added privacy. Also, enjoy the convenience of a second laundry room providing a stackable washer/dryer, cabinetry with niches, and laundry hamper enclosed by 8' double frosted sliding barn doors. From the entry, take an easy three steps down on the "floating" steps to the spacious living room. Experience the amazing views of the elegant stone fireplace with modern lighting and the 16' sliding glass doors leading to an amazing outdoor living area. The kitchen is perfect for any chef with plentiful storage and commercial like appliances. Beautiful accent lighting, soft close cabinets and Cambria quartz "lifetime warranty" countertops are some of the added features. This home also has smart feature lighting for your convenience. The master bedroom is one of the highest quality having vaulted ceilings, lovely gold lighting and his and her vanities. Spacious shower with two shower heads and two body sprays. Enjoy the spacious master closet with easy access to the main laundry room. Off the living room is a second hall way to the third bedroom and entrance to the media room. The media room has a walk in closet and private bathroom suitable for extra guests. Here you love the vaulted wood ceilings, 8' sliding doors to patio and especially the bar area. The bar has floating shelves with accent lighting, fabulous metallic back splash and a kegerator for times of relaxing. Enjoy the living room sliding doors open to the patio for large gatherings. This patio is another living room with the outdoor television, exposed wood ceilings and outdoor fans. Being that it faces the East it makes for quiet evenings. This home has been wired for stereo equipment and speakers in the media room and outdoor patio. The back yard has plenty of room for a future pool and has electrical wiring ready for just that. This home has a central vacuum system, a small storage area for pool equipment and a huge fourth car garage. Make this spectacular home yours!

    This property is off market, which means it's not currently listed for sale or rent on Zillow. This may be different from what's available on other websites or public sources.
    Facts & features

    Interior

    Bedrooms & bathrooms
    • Bedrooms: 4
    • Bathrooms: 5
    • Full bathrooms: 4
    • 1/2 bathrooms: 1
    Heating
    • Forced air
    Interior area
    • Total interior livable area: 3,738 sqft

    Property

    Parking
    • Total spaces: 4
    • Parking features: Garage - Attached
    Features
    • Levels: 1
    • Exterior features: Brick
    Lot
    • Size: 0.7 Acres
    Details
    • Parcel number: 19N01E2519K3190000036

    Construction

    Type & style
    • Home type: SingleFamily
    Materials
    • brick
    • Foundation: Slab
    • Roof: Composition
    Condition
    • Year built: 2019

    Utilities & green energy

    • Electric: City
    • Gas: Natural
    • Sewer: Aerobic Septic, City

    Community & HOA

    Location
    • Region: Stillwater

    Financial & listing details

    • Price per square foot: $274/sqft
    • Tax assessed value: $836,267
    • Annual tax amount: $9,393

    Price history

    DateEventPrice
    9/30/2023Listing removed$959,000$257/sqft
    Source: Stillwater MLS #128278 Report a problem
    8/21/2023Listed for sale$959,000+13%$257/sqft
    Source: Stillwater MLS #128278 Report a problem
    8/18/2021Sold$849,000-2.3%$227/sqft
    Source: Stillwater MLS #123428 Report a problem
    6/22/2021Pending sale$869,000$232/sqft
    Source: MLSOK/OKCMAR as distributed by MLS GRID #960276 Report a problem
    6/2/2021Listed for sale$869,000+1455.7%$232/sqft
    Source: MLSOK/OKCMAR as distributed by MLS GRID #960276 Report a problem
    5/1/2018Sold$55,860+24.1%$15/sqft
    Source: Stillwater MLS #115634 Report a problem
    5/29/2014Sold$45,000$12/sqft
    Source: Public Record Report a problem

    Public tax history

    YearProperty taxesTax assessment
    2025$9,393 +1.9%$95,334 +3%
    2024$9,216 -6.3%$92,557 -4.9%
    2023$9,835 +5%$97,360 +5%
    2022$9,367 +32.7%$92,724 +30.9%
    2021$7,057 +3%$70,853 +3%
    2020$6,848 +1008.1%$68,789 +997.1%
    2019$618 +13%$6,270 +14.6%
    2017$547 +1.6%$5,472 +660%
    2016$538 +643.9%$720
    2015$72 -0.4%$720
    2014$73 +39.8%$720
    2013$52 -28.5%$720
    2012$73 +5.3%$720
    2011$69 +1.7%$720
    2010$68 $720
    2009$68 +1.2%$720
    2008$67 $720
    2007-- --
    Find assessor info on the county website

    Neighborhood: 74074

    Nearby schools

    GreatSchools rating
    Schools provided by the listing agent
    • Elementary: Westwood Elementary

    Source: The MLS. This data may not be complete. We recommend contacting the local school district to confirm school assignments for this home.

    Get pre-qualified for a loan
    At Zillow Home Loans, we can pre-qualify you in as little as 5 minutes with no impact to your credit score.

    An equal housing lender. NMLS #10287.