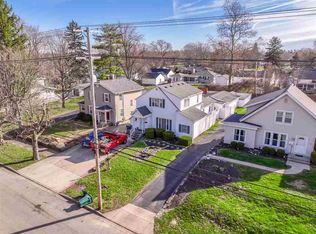
Welcome home to this charming 3-bedroom property in the desirable Meadow Park Subdivision! Offering 1,775 square feet of comfortable living space, this home features a spacious layout perfect for both everyday living and entertaining. The inviting living room is highlighted by a cozy gas fireplace, creating the perfect spot to relax on cooler evenings. The kitchen and dining areas flow seamlessly, leading out to a deck that’s ideal for outdoor gatherings, grilling, or simply enjoying your morning coffee. An attached 2-car garage provides convenience and additional storage. With its great location, functional layout, and warm, welcoming features, this home is ready for you to move in and make it your own! Call the Diamond Class Care Team today for a personal tour! 765-233-6360
For sale
Price cut: $19.9K (8/25)
$240,000
2513 S J St, Richmond, IN 47374
3beds
1,775sqft
Single Family Residence, Residential
Built in 2001
10,018 Square Feet Lot
$240,200 Zestimate®
$135/sqft
$-- HOA
What's special
Cozy gas fireplaceSpacious layoutWarm welcoming features
- 151 days
- 539
- 18
Zillow last checked:
Listing updated:
Listed by:
Alfredo Diamond,
Better Homes and Gardens First Realty Group
Source: RLMS,MLS#: 10053147
Facts & features
Interior
Bedrooms & bathrooms
- Bedrooms: 3
- Bathrooms: 3
- Full bathrooms: 2
- 1/2 bathrooms: 1
Bedroom 1
- Description: Primary Suite
- Level: Main
- Area: 175
- Dimensions: 12.5 x 14
Bedroom 2
- Level: Upper
- Area: 110
- Dimensions: 10 x 11
Bedroom 3
- Level: Main
- Area: 108
- Dimensions: 9 x 12
Bathroom 1
- Description: Shower
- Level: Main
- Area: 104
- Dimensions: 8 x 13
Bathroom 2
- Description: Tub/Shower
- Level: Upper
- Area: 55
- Dimensions: 5 x 11
Dining room
- Level: Main
- Area: 120
- Dimensions: 10 x 12
Kitchen
- Level: Main
- Area: 90
- Dimensions: 9 x 10
Living room
- Description: Gas Fireplace
- Level: Main
- Area: 262.5
- Dimensions: 15 x 17.5
Cooling
- Central Air
Appliances
- Included: Dishwasher, Microwave-Built In, Electric Range, Refrigerator
- Laundry: Off Garage
Features
- Basement: None
- Number of fireplaces: 1
- Fireplace features: 1
Interior area
- Total structure area: 1,775
- Total interior livable area: 1,775 sqft
Property
Parking
- Total spaces: 2
- Parking features: Attached, 2
- Attached garage spaces: 2
Features
- Levels: Two
- Patio & porch: Deck
Lot
- Size: 10,018 Square Feet
- Dimensions: 83 x 122
Details
- Parcel number: 891803330104007030
- Zoning: RESIDENTIAL
Construction
Type & style
- Home type: SingleFamily
- Architectural style: Two Story
- Property subtype: Single Family Residence, Residential
Materials
- Stick
- Foundation: Crawl
- Roof: Asphalt,Shingle
Condition
- Year built: 2001
Utilities & green energy
- Electric: Richmond Power & Light
- Gas: CenterPoint/Vectren
- Sewer: Public Sewer
- Water: Public
Community & HOA
Community
- Subdivision: Meadow Park
Location
- Region: Richmond
Financial & listing details
- Price per square foot: $135/sqft
- Tax assessed value: $242,300
- Annual tax amount: $2,180
- Date on market: 4/1/2026
Estimated market value
$240,200
$228,000 - $252,000
$1,781/mo
Price history
| Date | Event | Price |
|---|---|---|
| 8/25/2026 | Price change | $240,000-7.7%$135/sqft |
Source:  RLMS #10053147 Report a problem RLMS #10053147 Report a problem | ||
| 7/7/2026 | Listed for sale | $259,900$146/sqft |
Source: RLMS #10053147 Report a problem | ||
| 6/15/2026 | Pending sale | $259,900$146/sqft |
Source: RLMS #10053147 Report a problem | ||
| 6/10/2026 | Price change | $259,900-5.5%$146/sqft |
Source: RLMS #10053147 Report a problem | ||
| 5/6/2026 | Price change | $274,900-3.5%$155/sqft |
Source: RLMS #10053147 Report a problem | ||
| 4/1/2026 | Listed for sale | $284,900+78.2%$161/sqft |
Source: RLMS #10053147 Report a problem | ||
| 6/16/2017 | Listing removed | $1,300$1/sqft |
Source: Zillow Rental Manager Report a problem | ||
| 3/24/2017 | Price change | $1,300-13.3%$1/sqft |
Source: Zillow Rental Manager Report a problem | ||
| 3/17/2017 | Listed for rent | $1,500$1/sqft |
Source: Zillow Rental Manager Report a problem | ||
| 9/12/2016 | Listing removed | $159,900$90/sqft |
Source: Better Homes and Gardens Real Estate First Realty Group #10027628 Report a problem | ||
| 3/16/2016 | Listed for sale | $159,900-3%$90/sqft |
Source: Better Homes and Gardens Real Estate First Realty Group #10027628 Report a problem | ||
| 1/2/2016 | Listing removed | $164,900$93/sqft |
Source: Better Homes and Gardens Real Estate First Realty Group #10025351 Report a problem | ||
| 8/19/2015 | Listed for sale | $164,900$93/sqft |
Source: Better Homes and Gardens Real Estate First Realty Group #10025351 Report a problem | ||
| 7/16/2015 | Listing removed | $164,900$93/sqft |
Source: Better Homes and Gardens Real Estate First Realty Group #10025351 Report a problem | ||
| 5/14/2015 | Listed for sale | $164,900$93/sqft |
Source: Better Homes and Gardens Real Estate First Realty Group #10025351 Report a problem | ||
Public tax history
| Year | Property taxes | Tax assessment |
|---|---|---|
| 2025 | $2,078 +13.7% | $242,300 +16.6% |
| 2024 | $1,828 +10.3% | $207,800 +13.7% |
| 2023 | $1,657 +5.1% | $182,800 +10.3% |
| 2022 | $1,577 -1.9% | $165,700 +5.1% |
| 2021 | $1,607 +1.9% | $157,700 -1.9% |
| 2020 | $1,577 -52.6% | $160,700 +1.9% |
| 2019 | $3,328 +3.9% | $157,700 -1% |
| 2018 | $3,202 -1% | $159,300 -0.5% |
| 2017 | $3,234 -2.3% | $160,100 -1% |
| 2016 | $3,310 +4.2% | $161,700 +1.8% |
| 2014 | $3,176 +0.1% | $158,800 +0.1% |
| 2013 | $3,172 +4.2% | $158,600 +4.2% |
| 2012 | $3,044 -0.5% | $152,200 -0.5% |
| 2011 | $3,058 +100% | $152,900 |
| 2010 | $1,529 -4.1% | $152,900 -4.1% |
| 2009 | $1,594 +14.8% | $159,400 -3.5% |
| 2007 | $1,389 | $165,200 +2.2% |
| 2006 | -- | $161,700 +10.7% |
| 2005 | -- | $146,100 |
Find assessor info on the county website
Monthly payment
Est. payment
Payment breakdown
Explore the cost of this home by adjusting the details. Changes won't be saved.Climate risks
Neighborhood: 47374
Nearby schools
Schools provided by the listing agent
- Middle: Dennis/Test
- High: Richmond
Source: RLMS. This data may not be complete. We recommend contacting the local school district to confirm school assignments for this home.
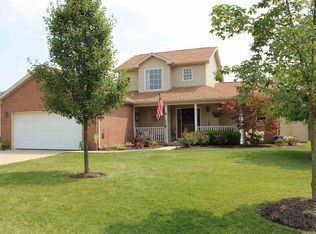
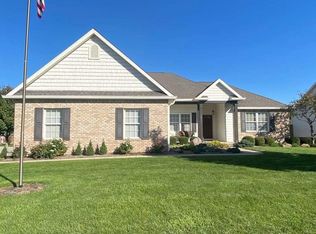
Similar homes
- $274,5003 bd2 ba1.6k sqft1295 Sycamore Ln, Richmond, IN 47374For Sale
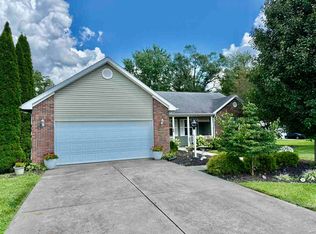 MLS ID #10054247, Marc Duning. RLMS
 - $255,0004 bd2 ba1.7k sqft3709 Skyline Dr, Richmond, IN 47374For Sale
 MLS ID #10054243, Austin Vandevender. RLMS
 - $229,9004 bd2 ba2.3k sqft429 S 23rd St, Richmond, IN 47374For Sale
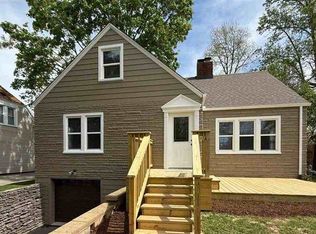 MLS ID #10053727, Elly Casebolt-Flanagan. RLMS
 - $219,9003 bd2 ba2.1k sqft411 S 23rd St, Richmond, IN 47374For Sale
 MLS ID #10053030, Lindsey Fortman. RLMS
