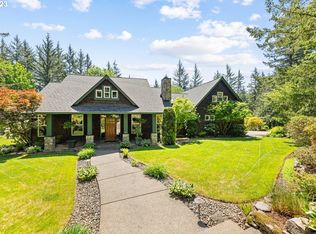
Discover the perfect blend of luxury and nature in this stunning home on 5 acres of lush, forested property. This unique estate offers a dirt bike/walking trail that encircles the entire property, providing endless opportunities for outdoor adventures.Step inside to the main living space with beautifully refinished hardwood floors. The great room features vaulted beamed ceilings, a fireplace, and French doors leading to a spacious deck. An adjacent sunroom, with slate flooring, skylights, and additional French doors to the deck, offers a serene space to relax and unwind. The chef's kitchen has exquisite cabinetry and countertops, a butcherblock island, and an eat bar. An adjacent breakfast nook provides a cozy spot for morning meals, while the formal dining room, with its charming bay windows, is perfect for hosting elegant dinners. The primary bedroom on the main level includes a walk-in closet and a private bath with a luxurious soaking tub. A convenient laundry room with a sink and a door leading to the walkway to the garage adds to the home's functionality. Upstairs, you'll find a second primary bedroom with a walk-in closet and a private bath featuring a large walk-in shower. Two additional generously sized bedrooms and a full bathroom complete the upper level. The expansive 3-car garage includes a workshop area, ideal for projects and storage. Outside, the property is as private as a state park, with fruit trees and a seasonal creek/pond, abundant wildlife, a greenhouse, a goat/chicken barn, and a large garden space with raised beds and high fencing. This exceptional home offers a rare combination of sophisticated living and natural beauty, making it the perfect retreat for those seeking tranquility and adventure.
Sold
$1,030,000
2513 SE 370th Ave, Washougal, WA 98671
4beds
2,890sqft
Residential, Single Family Residence
Built in 1994
5 Acres Lot
$1,076,000 Zestimate®
$356/sqft
$4,116 Estimated rent
Home value
$1,076,000
$1.02M - $1.14M
$4,116/mo
Zestimate® history
Owner options
List your home for rent
$4,116/mo
Rent Zestimate®
Find your next renter with Zillow Rental Manager. Plus, with online applications, you can quickly screen prospective tenants – for free.
$4,116/mo
Rent Zestimate®
Refinance and save
$6,291/mo
Est. payment
Refinancing to a lower rate could help reduce your monthly payments and save thousands over the life of the loan.
$6,291/mo
Est. payment
Explore your selling options
Work with a Zillow partner agent
Leverage their expertise and Zillow's premium Showcase listings to get your home seen by more buyers.
Get startedList with your own agent
Get your home in front of millions of buyers by listing it on Zillow.
Learn how to do itSell it yourself
Take full control of how buyers see your home on Zillow by listing For Sale by Owner (FSBO).
List your homeWhat's special
Zillow last checked:
Listing updated:
Listed by:
Nick Shivers 503-389-0821,
Keller Williams Realty Portland Central,
Kathryn Fisher 503-863-8676,
Keller Williams Realty Portland Central
Bought with:
OR and WA Non Rmls, NA
Non Rmls Broker
Source: RMLS (OR),MLS#: 24411720
Facts & features
Interior
Bedrooms & bathrooms
- Bedrooms: 4
- Bathrooms: 4
- Full bathrooms: 3
- Partial bathrooms: 1
- Main level bathrooms: 2
Rooms
- Room types: Sun Room, Laundry, Bedroom 2, Bedroom 3, Dining Room, Family Room, Kitchen, Living Room, Primary Bedroom
Primary bedroom
- Features: Bathroom, Double Sinks, Soaking Tub, Wallto Wall Carpet
- Level: Main
- Area: 192
- Dimensions: 12 x 16
Bedroom 2
- Features: Closet, Wallto Wall Carpet
- Level: Upper
- Area: 156
- Dimensions: 13 x 12
Bedroom 3
- Features: Closet, Wallto Wall Carpet
- Level: Upper
- Area: 156
- Dimensions: 13 x 12
Dining room
- Features: Bay Window, Hardwood Floors
- Level: Main
- Area: 180
- Dimensions: 15 x 12
Kitchen
- Features: Dishwasher, Disposal, Eat Bar, Island, Microwave, Nook, Builtin Oven
- Level: Main
- Area: 182
- Width: 14
Heating
- Heat Pump
Cooling
- Heat Pump
Appliances
- Included: Built In Oven, Cooktop, Dishwasher, Disposal, Microwave, Electric Water Heater
Features
- Ceiling Fan(s), Soaking Tub, Vaulted Ceiling(s), Bathroom, Double Vanity, Walk-In Closet(s), Built-in Features, Sink, Closet, Eat Bar, Kitchen Island, Nook
- Flooring: Hardwood, Slate, Wall to Wall Carpet
- Doors: French Doors
- Windows: Double Pane Windows, Vinyl Frames, Skylight(s), Bay Window(s)
- Basement: Crawl Space
- Number of fireplaces: 1
- Fireplace features: Propane
Interior area
- Total structure area: 2,890
- Total interior livable area: 2,890 sqft
Property
Parking
- Total spaces: 3
- Parking features: Driveway, Detached
- Garage spaces: 3
- Has uncovered spaces: Yes
Features
- Levels: Two
- Stories: 2
- Patio & porch: Deck
- Exterior features: Garden, Yard, Exterior Entry
Lot
- Size: 5 Acres
- Features: Level, Wooded, Acres 5 to 7
Details
- Additional structures: Greenhouse
- Parcel number: 129882000
- Zoning: R-5
Construction
Type & style
- Home type: SingleFamily
- Property subtype: Residential, Single Family Residence
Materials
- Lap Siding
- Foundation: Concrete Perimeter
- Roof: Composition
Condition
- Resale
- New construction: No
- Year built: 1994
Utilities & green energy
- Gas: Propane
- Sewer: Septic Tank
- Water: Well
- Utilities for property: Satellite Internet Service
Community & HOA
HOA
- Has HOA: No
Location
- Region: Washougal
Financial & listing details
- Price per square foot: $356/sqft
- Tax assessed value: $843,230
- Annual tax amount: $7,805
- Date on market: 8/8/2024
- Cumulative days on market: 59 days
- Listing terms: Cash,Conventional,FHA,VA Loan
- Road surface type: Paved
Price history
| Date | Event | Price |
|---|---|---|
| 11/1/2024 | Sold | $1,030,000-8.8%$356/sqft |
Source:  RMLS (OR) #24411720 Report a problem RMLS (OR) #24411720 Report a problem | ||
| 9/27/2024 | Listed for sale | $1,130,000$391/sqft |
Source: RMLS (OR) #24411720 Report a problem | ||
| 9/17/2024 | Pending sale | $1,130,000$391/sqft |
Source: RMLS (OR) #24411720 Report a problem | ||
| 8/8/2024 | Listed for sale | $1,130,000+210.3%$391/sqft |
Source: RMLS (OR) #24411720 Report a problem | ||
| 7/21/2000 | Sold | $364,143$126/sqft |
Source: Public Record Report a problem | ||
Public tax history
| Year | Property taxes | Tax assessment |
|---|---|---|
| 2024 | $8,545 +9.5% | $843,230 +2.4% |
| 2023 | $7,806 +9.8% | $823,577 +1.5% |
| 2022 | $7,107 +1.7% | $811,766 +30.4% |
| 2021 | $6,985 +5.5% | $622,554 +7.9% |
| 2020 | $6,622 | $577,166 +3.5% |
| 2019 | $6,622 +8% | $557,839 -1.5% |
| 2018 | $6,132 -7.4% | $566,576 +12.7% |
| 2017 | $6,621 +12% | $502,744 +6.6% |
| 2016 | $5,910 +8% | $471,796 +14.5% |
| 2015 | $5,470 +5.5% | $412,129 +6.3% |
| 2014 | $5,184 | $387,791 +16.3% |
| 2013 | $5,184 +12.5% | $333,478 +4.2% |
| 2012 | $4,608 +1% | $320,085 -4.8% |
| 2011 | $4,561 -12.3% | $336,241 -0.6% |
| 2010 | $5,201 -9% | $338,199 -20.7% |
| 2009 | $5,713 | $426,719 -22.4% |
| 2008 | -- | $549,700 |
| 2007 | -- | $549,700 +69.6% |
| 2005 | -- | $324,200 |
| 2004 | -- | $324,200 +11.3% |
| 2001 | $4,468 +6.2% | $291,300 +2.4% |
| 2000 | $4,207 | $284,400 |
Find assessor info on the county website
Neighborhood: 98671
Nearby homes
- $1,330,0003 bd3 ba3.7k sqft2701 SE 370th Ave, Washougal, WA 98671Sold

- $1,136,3003 bd2 ba3.8k sqft2411 SE 370th Ave, Washougal, WA 98671Off Market
- $1,429,4003 bd3 ba2.6k sqft36803 SE 25th St, Washougal, WA 98671Off Market
- $1,033,4004 bd2 ba2.6k sqft2610 SE 370th Ave, Washougal, WA 98671Off Market
- $1,123,8003 bd2 ba2.8k sqft36906 SE 25th St, Washougal, WA 98671Off Market
- $15,7002 bd2 ba1.8k sqft71 Rakestraw Rd, Washougal, WA 98671Off Market
- $--30 Acres0 17th, Washougal, WA 98671Off Market
- $1,193,1003 bd3 ba3k sqft2800 SE 370th Ave, Washougal, WA 98671Off Market
Nearby schools
GreatSchools rating
- 5/10Columbia River Gorge Elementary SchoolGrades: PK-5Distance: 2 mi
- 6/10Canyon Creek Middle SchoolGrades: 6-8Distance: 2.9 mi
- 6/10Washougal High SchoolGrades: 9-12Distance: 2.1 mi
Schools provided by the listing agent
- Elementary: Hathaway
- Middle: Jemtegaard
- High: Washougal
Source: RMLS (OR). This data may not be complete. We recommend contacting the local school district to confirm school assignments for this home.
Get a cash offer in 3 minutes
Find out how much your home could sell for in as little as 3 minutes with a no-obligation cash offer.
Estimated market value
$1,076,000
Get a cash offer in 3 minutes
Find out how much your home could sell for in as little as 3 minutes with a no-obligation cash offer.
Estimated market value
$1,076,000
- Washington
- Clark County
- Washougal
- 98671
- 2513 SE 370th Ave
Nearby cities
Nearby zip codes
Other Washougal Topics
