Skip main navigation
For sale
  • Price cut: $15K (7/9)
    $644,500

    2513 Savage View Dr, Midlothian, VA 23112

    5beds
    3,448sqft
    : 
    Loading
    Get pre-qualified
    Single Family Residence
    Built in 2006
    10,454 Square Feet Lot
    $642,700 Zestimate®
    $187/sqft
    $33/mo HOA

    What's special

    Quiet cul-de-sacRear deckNatural light
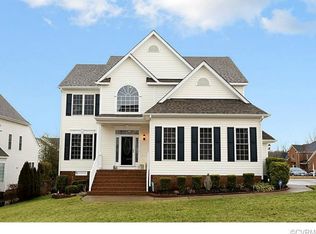
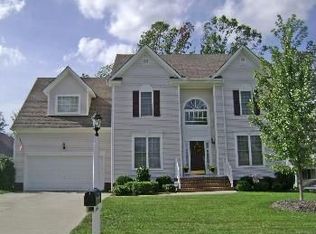
    Welcome to this beautifully maintained and refreshed home located on a quiet cul-de-sac in the highly desirable community of Edgewater at the Reservoir. This 5 bedroom, 3.5 bath transitional home was designed with families in mind and offers a multi-level layout that wonderfully balances open living and private spaces. The first floor offers office (or sitting room), formal dining room with tray ceiling, bay window and detailed moldings, two-story family room with gas fireplace and ceiling fan, kitchen with solid surface countertops, island, task lighting, pantry and separate dining area with sliders to the rear deck. Up just a half-flight of stairs, is the private primary suite with tray ceiling, ceiling fan, double walk-in closets and bath with shower, jetted tub, dual sink vanity and separate water closet. Up another half-flight of stairs are three spacious bedrooms all with double width closets, an open loft area ideal or playroom or exercise equipment, a hallway study center with built-in desk and hutch, the spacious laundry room with washer and dryer hook-ups and a linen closet. The 5th bedroom is on a private lower level, accessed off the main level entry hallway and down only 6 steps, is flooded with natural light and is perfect for an in-law suite (or rec room) and boasts a full bath with step-in shower, walk-in closet, stack washer/dryer and sliding doors to back yard terrace. Interior is crisp and fresh – newly painted from top to bottom, new upgraded carpet (and padding) upstairs, gorgeous Brazilian wood floors on the main level. Beautifully landscaped with irrigation and private fenced-in rear yard. 2-car garage and both walk-in and pull-down attic access. Covered front porch is perfect for a swing or rocking chairs. This one is a must-see!
    37 days
    |
    923
    |
    52
    |

    Zillow last checked:

    Listing updated:

    Listed by:

    Page Booth info@srmfre.com,

    Shaheen Ruth Martin & Fonville

    Source: CVRMLS,MLS#: 2614987MLS LogoOriginating MLS: Central Virginia Regional MLS

    Loading...

      Facts & features

      Interior

      Bedrooms & bathrooms
      • Bedrooms: 5
      • Bathrooms: 4
      • Full bathrooms: 3
      • 1/2 bathrooms: 1
      Primary bedroom
      • Description: Carpet, tray ceiling, fan, 2 walk-in closets
      • Level: Second
      • Dimensions: 15.3 x 16.9
      Bedroom 2
      • Description: Carpet, ceiling fan, double width closet
      • Level: Second
      • Dimensions: 11.11 x 11.4
      Bedroom 3
      • Description: Carpet, ceiling fan, huge walk-in closet
      • Level: Second
      • Dimensions: 11.11 x 13.5
      Bedroom 4
      • Description: Carpet, ceiling fan, double width closet
      • Level: Second
      • Dimensions: 13.5 x 11.1
      Bedroom 5
      • Description: or Rec Room - Full bath, walk-in closet
      • Level: Lower
      • Dimensions: 26.9 x 13.4
      Additional room
      • Description: Eat-in area - hardwood, open to kitchen/family
      • Level: First
      • Dimensions: 10.8 x 10.2
      Additional room
      • Description: Loft - carpet, open
      • Level: Second
      • Dimensions: 8.5 x 10.4
      Dining room
      • Description: Hardwood, detailed moldings, bay window
      • Level: First
      • Dimensions: 11.8 x 13.8
      Family room
      • Description: Hardwood, 2-story, gas fireplace, open to kitchen
      • Level: First
      • Dimensions: 16.11 x 16.10
      Other
      • Description: Shower
      • Level: Basement
      Other
      • Description: Tub & Shower
      • Level: Second
      Half bath
      • Level: First
      Kitchen
      • Description: Hardwood, solid surface counters, island, pantry
      • Level: First
      • Dimensions: 0 x 0
      Laundry
      • Description: Washer and dryer hook-ups
      • Level: Second
      • Dimensions: 0 x 0
      Office
      • Description: Hardwood, crown molding, transom
      • Level: First
      • Dimensions: 11.10 x 11.1
      Heating
      • Electric, Natural Gas, Zoned
      Cooling
      • Electric, Zoned
      Appliances
      • Included: Washer/Dryer Stacked, Dishwasher, Electric Cooking, Disposal, Gas Water Heater, Microwave, Refrigerator, Stove
      • Laundry: Washer Hookup, Dryer Hookup, Stacked
      Features
      • Tray Ceiling(s), Ceiling Fan(s), Separate/Formal Dining Room, Eat-in Kitchen, High Ceilings, Jetted Tub, Pantry, Walk-In Closet(s)
      • Flooring: Partially Carpeted, Tile, Wood
      • Basement: Finished,Partial,Walk-Out Access
      • Attic: Pull Down Stairs,Walk-In
      • Number of fireplaces: 1
      • Fireplace features: Gas
      Interior area
      • Total interior livable area: 3,448 sqft
      • Finished area above ground: 2,890
      • Finished area below ground: 558

      Property

      Parking
      • Total spaces: 2
      • Parking features: Attached, Direct Access, Driveway, Garage, Oversized, Paved
      • Attached garage spaces: 2
      • Has uncovered spaces: Yes
      Features
      • Levels: Two
      • Stories: 2
      • Patio & porch: Front Porch, Deck, Porch
      • Exterior features: Deck, Sprinkler/Irrigation, Porch, Paved Driveway
      • Pool features: None
      • Has spa: Yes
      • Fencing: Back Yard,Fenced
      Lot
      • Size: 10,454 Square Feet
      • Features: Irregular Lot, Landscaped, Cul-De-Sac
      Details
      • Parcel number: 720688611200000
      • Zoning description: R9

      Construction

      Type & style
      • Home type: SingleFamily
      • Architectural style: Two Story,Transitional
      • Property subtype: Single Family Residence
      Materials
      • Block, Drywall, Frame, Vinyl Siding
      • Roof: Composition,Shingle
      Condition
      • Resale
      • New construction: No
      • Year built: 2006

      Utilities & green energy

      • Sewer: Public Sewer
      • Water: Public

      Community & HOA

      Community
      • Features: Home Owners Association
      • Subdivision: Edgewater At The Reservoir
      HOA
      • Has HOA: Yes
      • Services included: Common Areas
      • HOA fee: $100 quarterly
      Location
      • Region: Midlothian

      Financial & listing details

      • Price per square foot: $187/sqft
      • Tax assessed value: $624,300
      • Annual tax amount: $5,556
      • Date on market: 6/3/2026
      • Ownership: Individuals
      • Ownership type: Sole Proprietor

        Estimated market value

        $642,700

        $611,000 - $675,000

        $3,352/mo

        Price history

        DateEventPrice
        7/9/2026Price change$644,500-2.3%$187/sqft
        Source: CVRMLS #2614987 Report a problem
        6/14/2026Listed for sale$659,500$191/sqft
        Source: CVRMLS #2614987 Report a problem
        6/11/2026Pending sale$659,500$191/sqft
        Source: CVRMLS #2614987 Report a problem
        6/4/2026Listed for sale$659,500+62%$191/sqft
        Source: CVRMLS #2614987 Report a problem
        3/12/2015Sold$407,000-4.2%$118/sqft
        Source: CVRMLS #1504149 Report a problem
        11/18/2014Listed for sale$424,900+3.9%$123/sqft
        Source: Long & Foster Real Estate #1431311 Report a problem
        7/31/2006Sold$409,082$119/sqft
        Source: Public Record Report a problem

        Public tax history

        YearProperty taxesTax assessment
        2025$5,556 +2.4%$624,300 +3.5%
        2024$5,426 +7.7%$602,900 +8.9%
        2023$5,036 +4.4%$553,400 +5.5%
        2022$4,824 +16.5%$524,400 +20.2%
        2021$4,143 +1.1%$436,100 +1.1%
        2020$4,099 +4.8%$431,500 +4.8%
        2019$3,912 -0.8%$411,800 +0.5%
        2018$3,942 +1.1%$409,700 +3.8%
        2017$3,901 $394,800 -2.2%
        2016$3,901 -3.4%$403,700 -3.5%
        2015$4,040 +14.4%$418,200 +14.5%
        2014$3,531 $365,200 +1.3%
        2013-- $360,500 +8.5%
        2012-- $332,400 -6.6%
        2011-- $355,900 -3.1%
        2010-- $367,400 -8.2%
        2009-- $400,300 +0.9%
        2008-- $396,700 +8.6%
        2007-- $365,400 +564.4%
        2005-- $55,000
        Find assessor info on the county website

        Monthly payment

        Est. payment

        Payment breakdown

        Explore the cost of this home by adjusting the details. Changes won't be saved.
        All calculations are estimates and provided by Zillow, Inc. for informational purposes only. Actual amounts may vary.
        HOA fees may include property taxes on listings classified as Co-Ops. Contact the listing agent and/or owner for fee details.
        Mortgage interest rates are dependent on a number of factors, including credit score, down payment, and repayment length. Interest rate data provided by Zillow Group Marketplace, Inc. as of 1/1/1970 from various mortgage lenders with which we have lead or other similar arrangements; the Estimated Payment is an average of those rates.
        See how much you could borrow to make a competitive offer.

        Climate risks

        Neighborhood: 23112

        Getting around

        4 / 100
        Car-Dependent
        16 / 100
        Somewhat Bikeable

        Nearby schools

        GreatSchools rating
        Schools provided by the listing agent
        • Elementary: Old Hundred
        • Middle: Tomahawk Creek
        • High: Midlothian

        Source: CVRMLS. This data may not be complete. We recommend contacting the local school district to confirm school assignments for this home.

        A local agent can set up tours, give advice and negotiate with sellers.

        Browse local experts

        Similar homes