Welcome to 2513 Schade Drive, a stunning condo in the desirable Schade West community, offering the best of carefree living. This beautifully maintained 3-bedroom, 2.5-bath residence combines comfort, style, and convenience in one perfect package. The spacious kitchen, featuring gleaming wood floors and elegant granite countertops, seamlessly flows into the dining area, creating a warm and inviting space for meals and gatherings. The open layout continues into the generous living room, where large windows frame picturesque views of the beautifully landscaped backyard. Step outside to the spacious deck, the perfect spot to unwind and enjoy the serene Michigan evenings. Whether sipping your morning coffee or entertaining friends, this outdoor space offers a peaceful retreat from the hustle and bustle of daily life. Experience condo living at its finest in this lovely Schade West home. Schedule your private showing today and make 2513 Schade Drive your new address!
Sold for $312,500
$312,500
2513 Schade West Dr, Midland, MI 48640
3beds
1,214sqft
Condominium
Built in 1991
-- sqft lot
$337,200 Zestimate®
$257/sqft
$1,683 Estimated rent
Home value
$337,200
$320,000 - $354,000
$1,683/mo
Zestimate® history
Owner options
List your home for rent
$1,683/mo
Rent Zestimate®
Find your next renter with Zillow Rental Manager. Plus, with online applications, you can quickly screen prospective tenants – for free.
$1,683/mo
Rent Zestimate®
Refinance and save
$2,437/mo
Est. payment
Refinancing to a lower rate could help reduce your monthly payments and save thousands over the life of the loan.
$2,437/mo
Est. payment
Explore your selling options
Work with a Zillow partner agent
Leverage their expertise and Zillow's premium Showcase listings to get your home seen by more buyers.
Get startedList with your own agent
Get your home in front of millions of buyers by listing it on Zillow.
Learn how to do itSell it yourself
Take full control of how buyers see your home on Zillow by listing For Sale by Owner (FSBO).
List your homeWhat's special
Zillow last checked:
Listing updated:
Listed by:
Peter Baiardi,
Ayre Rhinehart Real Estate Partners
Bought with:
Katrin Thorson, 6501373355
Ayre Rhinehart Real Estate Partners
Source: MIDMLS,MLS#: 50152465
Facts & features
Interior
Bedrooms & bathrooms
- Bedrooms: 3
- Bathrooms: 3
- Full bathrooms: 2
- 1/2 bathrooms: 1
Rooms
- Room types: Entry, Family Room, First Floor Bedroom, First Floor Laundry, First Flr Primary Bedroom, Living Room, Utility/Laundry Room, Primary Bedroom, Basement Full Bath, First Flr Full Bathroom, Pantry, Formal Dining Room
Bedroom 1
- Features: Carpet
- Level: First
- Area: 192
- Dimensions: 16 x 12
Bedroom 2
- Features: Carpet
- Level: First
- Area: 144
- Dimensions: 12 x 12
Bedroom 3
- Features: Carpet
- Level: Basement
- Area: 180
- Dimensions: 15 x 12
Bathroom 1
- Level: First
Bathroom 2
- Level: Basement
Dining room
- Features: Carpet
- Level: First
- Area: 99
- Dimensions: 11 x 9
Family room
- Features: Carpet
- Level: Basement
- Area: 352
- Dimensions: 22 x 16
Kitchen
- Features: Wood Floor
- Level: First
- Area: 99
- Dimensions: 11 x 9
Living room
- Features: Carpet
- Level: First
- Area: 216
- Dimensions: 18 x 12
Heating
- Natural Gas, Forced Air
Cooling
- Ceiling Fan(s), Central Air
Appliances
- Included: Dishwasher, Disposal, Microwave, Range/Oven, Refrigerator, Gas Water Heater
- Laundry: First Level
Features
- Cathedral/Vaulted Ceiling, Walk-In Closet(s)
- Flooring: Hardwood, Carpet, Carpet, Carpet, Carpet, Carpet, Carpet, Wood
- Windows: Window Treatments, Storms/Screens
- Basement: Block,Egress/Daylight Windows,Finished,Full,Sump Pump
- Has fireplace: No
Interior area
- Total structure area: 12,141,192
- Total interior livable area: 1,214 sqft
- Finished area below ground: 894
Property
Parking
- Total spaces: 2.5
- Parking features: Attached, Electric in Garage, Garage Door Opener, Direct Access
- Attached garage spaces: 2.5
Features
- Patio & porch: Deck, Porch
- Exterior features: Lawn Sprinkler, Sidewalks
- Spa features: Interior Spa/Hot Tub
- Waterfront features: None
Details
- Parcel number: 140580065
- Zoning description: Residential
- Other equipment: Sump Pump
Construction
Type & style
- Home type: Condo
- Architectural style: Ranch
- Property subtype: Condominium
Materials
- Vinyl Siding
- Foundation: Basement
Condition
- Year built: 1991
Utilities & green energy
- Sewer: Public Sanitary, Storm
- Water: Public
- Utilities for property: Cable/Internet Avail.
Community & HOA
Community
- Subdivision: Schade West Condo
HOA
- Has HOA: Yes
- HOA fee: $315 monthly
Location
- Region: Midland
Financial & listing details
- Price per square foot: $257/sqft
- Tax assessed value: $297,000
- Annual tax amount: $4,023
- Date on market: 8/17/2024
- Cumulative days on market: 1 day
- Listing terms: Cash,Conventional,FHA,VA Loan
- Ownership: Private
- Road surface type: Paved
Price history
| Date | Event | Price |
|---|---|---|
| 9/11/2024 | Sold | $312,500+0.8%$257/sqft |
Source:  MIDMLS #50152465 Report a problem MIDMLS #50152465 Report a problem | ||
| 8/17/2024 | Pending sale | $310,000$255/sqft |
Source: MIDMLS #50152465 Report a problem | ||
| 8/17/2024 | Listed for sale | $310,000+89%$255/sqft |
Source: MIDMLS #50152465 Report a problem | ||
| 5/23/2013 | Sold | $164,000+12.6%$135/sqft |
Source:  MiRealSource #30947155 Report a problem MiRealSource #30947155 Report a problem | ||
| 10/1/1991 | Sold | $145,600$120/sqft |
Source: Agent Provided Report a problem | ||
Public tax history
| Year | Property taxes | Tax assessment |
|---|---|---|
| 2025 | -- | $148,500 +41.4% |
| 2024 | -- | $105,000 +14.6% |
| 2023 | -- | $91,600 |
| 2022 | -- | $91,600 +0.7% |
| 2021 | -- | $91,000 +3.5% |
| 2020 | -- | $87,900 +5.3% |
| 2019 | $3,784 | $83,500 -26.6% |
| 2018 | -- | $113,800 +23.3% |
| 2017 | -- | $92,300 +1.4% |
| 2016 | -- | $91,000 -3.5% |
| 2012 | -- | $94,300 |
| 2011 | -- | $94,300 |
| 2010 | -- | $94,300 -4% |
| 2009 | -- | $98,200 -7.5% |
| 2008 | -- | $106,200 |
| 2007 | -- | $106,200 |
| 2006 | -- | $106,200 +1% |
| 2005 | -- | $105,100 +2% |
| 2004 | -- | $103,000 +3% |
| 2003 | -- | $100,000 |
Find assessor info on the county website
Neighborhood: 48640
Nearby homes
- $335,100-- bd-- ba-- sqft2513 Schade West Dr #11, Midland, MI 48640Off Market
- $287,8001 bd3 ba1.2k sqft2515 Schade West Dr #12, Midland, MI 48640Off Market
- $332,500-- bd-- ba-- sqft2515 Schade West Dr #12, Midland, MI 48640Off Market
- $309,8002 bd2 ba1.2k sqft2509 Schade West Dr #8, Midland, MI 48640Off Market
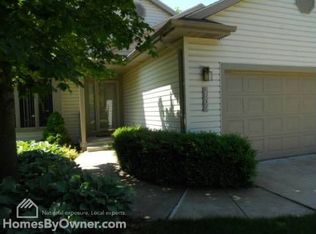
- $334,600-- bd-- ba-- sqft2509 Schade West Dr #8, Midland, MI 48640Off Market
- $298,3002 bd3 ba1.2k sqft2612 Schade West Dr #18, Midland, MI 48640Off Market
- $332,200-- bd-- ba-- sqft2612 Schade West Dr #18, Midland, MI 48640Off Market
- $316,7003 bd2 ba1.2k sqft2603 Schade West Dr #15, Midland, MI 48640Off Market
Nearby schools
GreatSchools rating
- 10/10Woodcrest Elementary SchoolGrades: K-5Distance: 0.4 mi
- 9/10Jefferson Middle SchoolGrades: 6-8Distance: 1.2 mi
- 9/10H.H. Dow High SchoolGrades: 9-12Distance: 1.4 mi
Schools provided by the listing agent
- District: Midland Public Schools
Source: MIDMLS. This data may not be complete. We recommend contacting the local school district to confirm school assignments for this home.


Get pre-qualified for a loan
At Zillow Home Loans, we can pre-qualify you in as little as 5 minutes with no impact to your credit score.An equal housing lender. NMLS #10287.
- Michigan
- Midland County
- Midland
- 48640
- 2513 Schade West Dr
Nearby cities
Nearby zip codes
Other Midland Topics
