Welcome to this beautifully maintained one-owner home, nestled in a prime location surrounded by towering mature trees and a spacious yard. Step inside to find the main level offering a thoughtful layout featuring three same-floor bedrooms, including a primary bedroom with convenient pass-through access to the full bathroom. A main floor laundry room with an additional half bath adds to the everyday functionality of this home. Head to the finished lower level and discover a warm and inviting space designed for both relaxation and entertaining. Enjoy a large rec room complete with a wet bar and fridge, a cozy knotty pine-lined family room with a fireplace, two additional spacious bedrooms, and a ¾ bathroom. Additional highlights include: maintenance-free steel siding for easy upkeep; a brand new furnace - June 2025; new central – 2022; ample storage in the utility room and outdoor storage shed; a private well for exterior water use; and a concrete patio and partial paver driveway offering extra parking or additional outdoor patio space.
Closed
$330,000
2513 Serenity Dr, Saint Cloud, MN 56301
5beds
2,360sqft
Single Family Residence
Built in 1992
0.46 Acres Lot
$342,700 Zestimate®
$140/sqft
$2,752 Estimated rent
Home value
$342,700
$308,000 - $380,000
$2,752/mo
Zestimate® history
Owner options
List your home for rent
$2,752/mo
Rent Zestimate®
Find your next renter with Zillow Rental Manager. Plus, with online applications, you can quickly screen prospective tenants – for free.
$2,752/mo
Rent Zestimate®
Refinance and save
$2,063/mo
Est. payment
Refinancing to a lower rate could help reduce your monthly payments and save thousands over the life of the loan.
$2,063/mo
Est. payment
Explore your selling options
Work with a Zillow partner agent
Leverage their expertise and Zillow's premium Showcase listings to get your home seen by more buyers.
Get startedList with your own agent
Get your home in front of millions of buyers by listing it on Zillow.
Learn how to do itSell it yourself
Take full control of how buyers see your home on Zillow by listing For Sale by Owner (FSBO).
List your homeWhat's special
Zillow last checked:
Listing updated:
Listed by:
Skip Halverson 320-761-1303,
RE/MAX Results
Bought with:
Kerby & Cristina Real Estate Experts
RE/MAX Results
Katlyn Chonos
Source: NorthstarMLS as distributed by MLS GRID,MLS#: 6740045
Facts & features
Interior
Bedrooms & bathrooms
- Bedrooms: 5
- Bathrooms: 3
- Full bathrooms: 1
- 3/4 bathrooms: 1
- 1/2 bathrooms: 1
Bedroom
- Level: Main
- Area: 142.5 Square Feet
- Dimensions: 12.5x11.4
Bedroom 2
- Level: Main
- Area: 100.09 Square Feet
- Dimensions: 10.11x9.9
Bedroom 3
- Level: Main
- Area: 88.37 Square Feet
- Dimensions: 9.11x9.7
Bedroom 4
- Level: Basement
- Area: 180.88 Square Feet
- Dimensions: 13.6x13.3
Bedroom 5
- Level: Basement
- Area: 135.45 Square Feet
- Dimensions: 12.9x10.5
Dining room
- Level: Main
- Area: 102 Square Feet
- Dimensions: 10.2x10
Family room
- Level: Basement
- Area: 177.32 Square Feet
- Dimensions: 14.3x12.4
Garage
- Level: Main
- Area: 507.94 Square Feet
- Dimensions: 23.3x21.8
Kitchen
- Level: Main
- Area: 131.67 Square Feet
- Dimensions: 13.3x9.9
Laundry
- Level: Main
- Area: 47.74 Square Feet
- Dimensions: 7.7x6.2
Living room
- Level: Main
- Area: 238.07 Square Feet
- Dimensions: 17.9x13.3
Recreation room
- Level: Basement
- Area: 182.28 Square Feet
- Dimensions: 14.7x12.4
Utility room
- Level: Basement
- Area: 241.3 Square Feet
- Dimensions: 19x12.7
Heating
- Forced Air
Cooling
- Central Air
Appliances
- Included: Dishwasher, Dryer, Microwave, Range, Refrigerator, Washer, Water Softener Owned
- Laundry: Main Level
Features
- Basement: Daylight,Finished,Full
- Number of fireplaces: 1
- Fireplace features: Electric, Family Room
Interior area
- Total structure area: 2,360
- Total interior livable area: 2,360 sqft
- Finished area above ground: 1,302
- Finished area below ground: 1,058
Property
Parking
- Total spaces: 2
- Parking features: Attached
- Attached garage spaces: 2
- Details: Garage Dimensions (24x22)
Accessibility
- Accessibility features: None
Features
- Levels: One
- Stories: 1
Lot
- Size: 0.46 Acres
- Dimensions: 112 x 165 x 145 x 155
- Features: Tree Coverage - Medium
Details
- Additional structures: Storage Shed
- Foundation area: 1286
- Parcel number: 82507050192
- Zoning description: Residential-Single Family
Construction
Type & style
- Home type: SingleFamily
- Property subtype: Single Family Residence
Condition
- New construction: No
- Year built: 1992
Utilities & green energy
- Electric: Circuit Breakers, 200+ Amp Service
- Gas: Natural Gas
- Sewer: City Sewer/Connected
- Water: City Water/Connected, Private, Well
Community & HOA
Community
- Subdivision: Serenity Two
HOA
- Has HOA: No
Location
- Region: Saint Cloud
Financial & listing details
- Price per square foot: $140/sqft
- Tax assessed value: $275,300
- Annual tax amount: $3,264
- Date on market: 6/17/2025
- Cumulative days on market: 48 days
Price history
| Date | Event | Price |
|---|---|---|
| 9/5/2025 | Sold | $330,000+1.6%$140/sqft |
Source:  NorthstarMLS as distributed by MLS GRID #6740045 Report a problem NorthstarMLS as distributed by MLS GRID #6740045 Report a problem | ||
| 8/9/2025 | Pending sale | $324,898$138/sqft |
Source: NorthstarMLS as distributed by MLS GRID #6740045 Report a problem | ||
| 6/21/2025 | Listed for sale | $324,898$138/sqft |
Source: NorthstarMLS as distributed by MLS GRID #6740045 Report a problem | ||
Public tax history
| Year | Property taxes | Tax assessment |
|---|---|---|
| 2025 | $3,256 -2% | $275,300 +4% |
| 2024 | $3,322 +7.9% | $264,800 +9.3% |
| 2023 | $3,080 +11.7% | $242,300 +16.2% |
| 2022 | $2,758 | $208,600 |
| 2021 | $2,758 +2.2% | $208,600 +4.8% |
| 2020 | $2,698 | $199,100 |
| 2019 | $2,698 +6% | $199,100 +12.9% |
| 2018 | $2,546 +5.9% | $176,400 +8.6% |
| 2017 | $2,404 +12.8% | $162,500 |
| 2016 | $2,132 | -- |
| 2015 | $2,132 | -- |
| 2014 | $2,132 -38.2% | -- |
| 2013 | $3,452 -4.7% | -- |
| 2012 | $3,622 -3.9% | -- |
| 2011 | $3,770 +0.5% | -- |
| 2010 | $3,750 +82% | -- |
| 2009 | $2,060 +8.2% | -- |
| 2008 | $1,904 +0.7% | -- |
| 2007 | $1,891 +7.7% | -- |
| 2006 | $1,756 -51.3% | -- |
| 2005 | $3,604 +241.6% | -- |
| 2003 | $1,055 +13.3% | -- |
| 2002 | $931 -22.6% | -- |
| 2001 | $1,203 +7.1% | -- |
| 2000 | $1,123 | -- |
Find assessor info on the county website
Neighborhood: 56301
Nearby homes
- $353,0003 bd2 ba1.4k sqft2519 Serenity Dr, Saint Cloud, MN 56301Off Market
- $299,4002 bd2 ba1.2k sqft2518 Tranquility Dr, Saint Cloud, MN 56301Off Market
- $436,3004 bd3 ba3.4k sqft2501 Serenity Dr, Saint Cloud, MN 56301Off Market
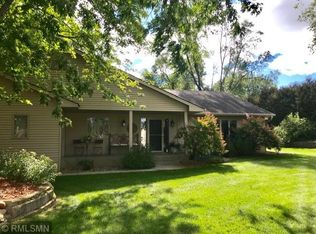
- $320,6003 bd2 ba1.3k sqft2510 Tranquility Dr, Saint Cloud, MN 56301Off Market
- $405,4003 bd3 ba1.8k sqft2523 Serenity Dr, Saint Cloud, MN 56301Off Market
- $296,4002 bd2 ba1.2k sqft2526 Tranquility Dr, Saint Cloud, MN 56301Off Market
- $384,6003 bd3 ba1.9k sqft2504 Tranquility Dr, Saint Cloud, MN 56301Off Market
- $436,5004 bd3 ba3.2k sqft1705 26th St S, Saint Cloud, MN 56301Sold
Nearby schools
GreatSchools rating
- 3/10Oak Hill Community Elementary SchoolGrades: PK-5Distance: 0.8 mi
- 3/10South Junior High SchoolGrades: 6-8Distance: 1.2 mi
- 3/10Technical Senior High SchoolGrades: 9-12Distance: 2.3 mi
Get a cash offer in 3 minutes
Find out how much your home could sell for in as little as 3 minutes with a no-obligation cash offer.
Estimated market value
$342,700
Get a cash offer in 3 minutes
Find out how much your home could sell for in as little as 3 minutes with a no-obligation cash offer.
Estimated market value
$342,700
- Minnesota
- Stearns County
- Saint Cloud
- 56301
- 2513 Serenity Dr
Nearby cities
Nearby neighborhoods
Nearby zip codes
Other Saint Cloud Topics
