Skip main navigation
Under contract
  • Price cut: $5K (6/5)
    $275,000

    2513 Shelley Cir #9-3D, Frederick, MD 21702

    2beds
    1,388sqft
    : 
    Loading
    Get pre-qualified
    Condominium
    Built in 2005
    -- sqft lot
    $271,600 Zestimate®
    $198/sqft
    $487/mo HOA

    What's special

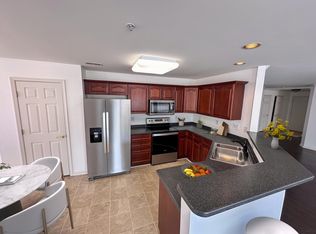
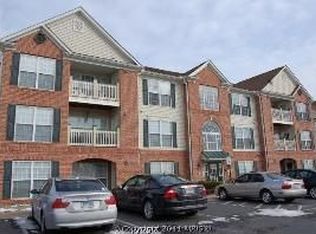
    Welcome to 2513 Shelley Cir #3D, an upper-level 2-bedroom, 2-bathroom condo nestled in the sought-after Ridgeview II community at Whittier. Soaring cathedral ceilings in the living room create a bright, open atmosphere, while the private balcony offers the perfect retreat to relax and take in the outdoors. The thoughtfully designed split floor plan places both bedrooms on opposite sides of the living area, providing a natural sense of privacy. The primary bedroom features a generous walk-in closet, and both bathrooms have been tastefully updated. Elevator access and assigned parking add everyday ease and convenience. Beyond your front door, the Whittier community delivers an impressive array of amenities including three swimming pools, scenic paths along Lake Whittier, tennis and basketball courts, and playgrounds — something for everyone to enjoy. When you're ready to venture out, Historic Downtown Frederick is just 3 miles away, offering charming shops, dining, and entertainment. Commuters will appreciate quick access to I-270, US-15, US-40, and nearby Fort Detrick, making this an ideal location for work and play alike.
    41 days
    |
    121
    |
    5
    |

    Zillow last checked:

    Listing updated:

    Listed by:

    Andy Werner 301-252-4770,

    RE/MAX Realty Services (240) 403-0400,

    Listing Team: Andy Werner & Associates, Co-Listing Team: Andy Werner & Associates,Co-Listing Agent: Bryan A Taylor 301-905-6174,

    RE/MAX Realty Services

    Source: Bright MLS,MLS#: MDFR2083462MLS Logo

      Facts & features

      Interior

      Bedrooms & bathrooms
      • Bedrooms: 2
      • Bathrooms: 2
      • Full bathrooms: 2
      • Main level bathrooms: 2
      • Main level bedrooms: 2
      Basement
      • Area: 0
      Heating
      • Forced Air, Natural Gas
      Cooling
      • Ceiling Fan(s), Central Air, Electric
      Appliances
      • Included: Microwave, Dishwasher, Disposal, Dryer, Oven/Range - Electric, Washer, Water Heater, Electric Water Heater
      • Laundry: Dryer In Unit, Washer In Unit, In Unit
      Features
      • Ceiling Fan(s), Dining Area, Bathroom - Walk-In Shower, Bathroom - Tub Shower, Kitchen - Table Space, Primary Bath(s), Walk-In Closet(s), Cathedral Ceiling(s), Vaulted Ceiling(s)
      • Flooring: Carpet
      • Windows: Screens
      • Has basement: No
      • Has fireplace: No
      Interior area
      • Total structure area: 1,388
      • Total interior livable area: 1,388 sqft
      • Finished area above ground: 1,388
      • Finished area below ground: 0

      Property

      Parking
      • Total spaces: 1
      • Parking features: Assigned, Parking Lot
      • Details: Assigned Parking
      Accessibility
      • Accessibility features: None
      Features
      • Levels: One
      • Stories: 1
      • Exterior features: Balcony
      • Pool features: Community
      • Has view: Yes
      • View description: Mountain(s)
      Details
      • Additional structures: Above Grade, Below Grade
      • Parcel number: 1102257742
      • Zoning: PND
      • Special conditions: Standard
      • Other equipment: Intercom

      Construction

      Type & style
      • Home type: Condo
      • Architectural style: Contemporary
      • Property subtype: Condominium
      • Attached to another structure: Yes
      Materials
      • Combination, Brick, Other
      Condition
      • New construction: No
      • Year built: 2005
      Details
      • Builder model: MELODY

      Utilities & green energy

      • Sewer: Public Sewer
      • Water: Public

      Community & HOA

      Community
      • Condo and coop fee: $450 monthly
      • Subdivision: Ridgeview Ii
      HOA
      • Has HOA: Yes
      • Amenities included: Pool Mem Avail, Tot Lots/Playground
      • Services included: Water, Trash
      • HOA fee: $442 annually
      Location
      • Region: Frederick
      • Municipality: Frederick City

      Financial & listing details

      • Price per square foot: $198/sqft
      • Tax assessed value: $265,000
      • Annual tax amount: $4,655
      • Date on market: 6/4/2026
      • Listing agreement: Exclusive Right To Sell
      • Ownership: Condominium

        Estimated market value

        $271,600

        $258,000 - $285,000

        $2,145/mo

        Price history

        DateEventPrice
        7/1/2026Contingent$275,000$198/sqft
        Source: Bright MLS #MDFR2083462 Report a problem
        6/5/2026Price change$275,000-1.8%$198/sqft
        Source: Bright MLS #MDFR2083462 Report a problem
        5/1/2026Listed for sale$280,000+76.1%$202/sqft
        Source: Bright MLS #MDFR2080490 Report a problem
        6/22/2012Sold$159,000-38.7%$115/sqft
        Source: Public Record Report a problem
        6/30/2005Sold$259,400$187/sqft
        Source: Public Record Report a problem

        Public tax history

        YearProperty taxesTax assessment
        2025$4,704 -95.1%$255,000 +10.9%
        2024$96,600 +2521.2%$230,000 +12.2%
        2023$3,685 +14.3%$205,000 +13.9%
        2022$3,224 +2.4%$180,000 +2.5%
        2021$3,150 +2.9%$175,667
        2020$3,059 +2.6%--
        2019$2,981 +1.5%$167,000 +1.4%
        2018$2,937 +50.1%$164,667 -1.4%
        2017$1,957 -29.1%$167,000 +4.4%
        2016$2,762 $160,000 +2.1%
        2015$2,762 $156,667 +2.2%
        2014$2,762 $153,333 +2.2%
        2013-- $150,000
        2012-- $150,000
        2011-- $150,000 -38.3%
        2010-- $243,000 +6.3%
        2009-- $228,666 +6.7%
        2008-- $214,333 +7.2%
        2007-- $200,000 +16.1%
        2006-- $172,332 +19.1%
        2005-- $144,666
        Find assessor info on the county website

        Monthly payment

        Est. payment

        Payment breakdown

        Explore the cost of this home by adjusting the details. Changes won't be saved.
        All calculations are estimates and provided by Zillow, Inc. for informational purposes only. Actual amounts may vary.
        HOA fees may include property taxes on listings classified as Co-Ops. Contact the listing agent and/or owner for fee details.
        Mortgage interest rates are dependent on a number of factors, including credit score, down payment, and repayment length. Interest rate data provided by Zillow Group Marketplace, Inc. as of 1/1/1970 from various mortgage lenders with which we have lead or other similar arrangements; the Estimated Payment is an average of those rates.
        See how much you could borrow to make a competitive offer.

        Climate risks

        Neighborhood: 21702

        Getting around

        9 / 100
        Car-Dependent
        15 / 100
        Minimal Transit
        25 / 100
        Somewhat Bikeable

        Nearby schools

        GreatSchools rating
        Schools provided by the listing agent
        • District: Frederick County Public Schools

        Source: Bright MLS. This data may not be complete. We recommend contacting the local school district to confirm school assignments for this home.

        A local agent can set up tours, give advice and negotiate with sellers.

        Browse local experts

        Similar homes