Absolutely stunning custom-built home tucked away on a cul-de-sac lot, showcasing exceptional craftsmanship, luxurious modern finishes, and striking curb appeal. Perfectly situated in highly desirable West Cary, this remarkable residence also features a rare four-car garage and a thoughtfully designed open floor plan that blends elegance with everyday functionality. Step inside to find abundant natural light, wide-plank white oak hardwood floors, designer lighting, custom window treatments, and exquisite millwork throughout. The main level centers around a spectacular chef's kitchen featuring a large quartz waterfall island with seating, high-end GE Monogram appliances, and a separate scullery complete with dual wall ovens and an additional dishwasher. A wet bar and butler's pantry enhance the home's entertaining potential, all overlooking a spacious family room highlighted by coffered ceilings, surround sound, and a gas fireplace framed by a dramatic floor-to-ceiling quartz surround with custom built-ins. Sliding glass doors lead to a stunning screened porch with a gas fireplace, skylights, and Phantom screens, creating a seamless transition to the outdoor living area. The expansive patio with a built-in grill island overlooks a beautifully landscaped, fenced backyard--perfect for relaxing or entertaining. Additional main-level highlights include a formal dining room, private office, guest suite with en-suite bath, and a functional mudroom. Upstairs, the luxurious primary suite offers a serene retreat with a spa-inspired bath featuring dual floating vanities, an oversized multi-head shower with frameless glass enclosure, a soaking tub, and a custom-designed walk-in closet. The second floor also includes three generously sized secondary bedrooms, two full baths, a convenient laundry room, and a large bonus room with surround sound. The expertly finished third floor mirrors the quality and craftsmanship of the main levels and offers incredible versatility with a loft, additional bedroom, full bath, exercise room, and a finished storage area. Additional features include professionally designed landscape lighting, a home security system, and a custom holiday lighting package tailored specifically for the home.
Sold for $2,050,000
$2,050,000
2513 Silas Peak Ln, Apex, NC 27523
6beds
5,462sqft
Single Family Residence, Residential
Built in 2023
0.33 Acres Lot
$2,052,200 Zestimate®
$375/sqft
$4,728 Estimated rent
Home value
$2,052,200
$1.95M - $2.15M
$4,728/mo
Zestimate® history
Owner options
List your home for rent
$4,728/mo
Rent Zestimate®
Find your next renter with Zillow Rental Manager. Plus, with online applications, you can quickly screen prospective tenants – for free.
$4,728/mo
Rent Zestimate®
Refinance and save
$14,065/mo
Est. payment
Refinancing to a lower rate could help reduce your monthly payments and save thousands over the life of the loan.
$14,065/mo
Est. payment
Explore your selling options
Work with a Zillow partner agent
Leverage their expertise and Zillow's premium Showcase listings to get your home seen by more buyers.
Get startedList with your own agent
Get your home in front of millions of buyers by listing it on Zillow.
Learn how to do itSell it yourself
Take full control of how buyers see your home on Zillow by listing For Sale by Owner (FSBO).
List your homeWhat's special
Exquisite millwork throughoutFinished storage areaAbundant natural lightProfessionally designed landscape lightingDesigner lightingCustom window treatmentsCoffered ceilings
Zillow last checked:
Listing updated:
Listed by:
Michelle Roberts 919-414-0805,
Keller Williams Legacy
Bought with:
Karman Kaur Randhawa, 341878
LP Realty
Source: Doorify MLS,MLS#: 10152448
Facts & features
Interior
Bedrooms & bathrooms
- Bedrooms: 6
- Bathrooms: 6
- Full bathrooms: 5
- 1/2 bathrooms: 1
Heating
- ENERGY STAR Qualified Equipment, Fireplace(s), Forced Air, Natural Gas
Cooling
- Ceiling Fan(s), Central Air, ENERGY STAR Qualified Equipment
Appliances
- Included: Built-In Electric Oven, Built-In Refrigerator, Convection Oven, Dishwasher, Disposal, ENERGY STAR Qualified Appliances, Free-Standing Gas Range, Free-Standing Range, Gas Range, Gas Water Heater, Microwave, Oven, Plumbed For Ice Maker, Range, Range Hood, Refrigerator, Stainless Steel Appliance(s), Tankless Water Heater, Water Heater
- Laundry: Electric Dryer Hookup, Laundry Room, Sink, Upper Level, Washer Hookup
Features
- Bathtub/Shower Combination, Bookcases, Built-in Features, Pantry, Ceiling Fan(s), Chandelier, Coffered Ceiling(s), Crown Molding, Double Vanity, Eat-in Kitchen, Entrance Foyer, Granite Counters, High Ceilings, Kitchen Island, Open Floorplan, Quartz Counters, Recessed Lighting, Room Over Garage, Separate Shower, Shower Only, Smart Thermostat, Smooth Ceilings, Soaking Tub, Storage, Walk-In Closet(s), Walk-In Shower, Water Closet, Wet Bar, Wired for Data, Wired for Sound
- Flooring: Carpet, Hardwood, Tile
- Windows: Blinds, ENERGY STAR Qualified Windows, Low-Emissivity Windows
- Number of fireplaces: 2
- Fireplace features: Family Room, Gas, Gas Log, Glass Doors
Interior area
- Total structure area: 5,462
- Total interior livable area: 5,462 sqft
- Finished area above ground: 5,462
- Finished area below ground: 0
Property
Parking
- Total spaces: 4
- Parking features: Concrete, Garage, Garage Door Opener, Garage Faces Front, Garage Faces Side
- Attached garage spaces: 4
Features
- Levels: Three Or More, Tri-Level
- Stories: 3
- Patio & porch: Front Porch, Patio, Porch, Rear Porch, Screened
- Exterior features: Built-in Barbecue, Fenced Yard, Gas Grill, Lighting, Outdoor Grill, Rain Gutters, Smart Camera(s)/Recording
- Fencing: Back Yard, Fenced
- Has view: Yes
Lot
- Size: 0.33 Acres
- Features: Back Yard, Cul-De-Sac, Front Yard, Landscaped
Details
- Parcel number: 072302867320000 0499960
- Zoning: LD-CZ
- Special conditions: Standard
Construction
Type & style
- Home type: SingleFamily
- Architectural style: Transitional
- Property subtype: Single Family Residence, Residential
Materials
- Brick Veneer, HardiPlank Type
- Roof: Asphalt, Metal, Shingle
Condition
- New construction: No
- Year built: 2023
Utilities & green energy
- Sewer: Public Sewer
- Water: Public
- Utilities for property: Cable Connected, Electricity Connected, Natural Gas Connected, Phone Connected, Sewer Connected, Water Connected, Underground Utilities
Community & HOA
Community
- Subdivision: Ellsworth
HOA
- Has HOA: Yes
- Amenities included: Management
- Services included: Storm Water Maintenance
- HOA fee: $1,800 annually
Location
- Region: Apex
Financial & listing details
- Price per square foot: $375/sqft
- Tax assessed value: $1,729,058
- Annual tax amount: $15,116
- Date on market: 3/13/2026
- Road surface type: Asphalt
Price history
| Date | Event | Price |
|---|---|---|
| 5/1/2026 | Sold | $2,050,000$375/sqft |
Source:  Doorify MLS #10152448 Report a problem Doorify MLS #10152448 Report a problem | ||
| 3/15/2026 | Pending sale | $2,050,000$375/sqft |
Source: Doorify MLS #10152448 Report a problem | ||
| 3/13/2026 | Listed for sale | $2,050,000+14%$375/sqft |
Source: Doorify MLS #10152448 Report a problem | ||
| 10/18/2023 | Sold | $1,797,497+0.1%$329/sqft |
Source: Doorify MLS #2525645 Report a problem | ||
| 8/19/2023 | Pending sale | $1,795,000$329/sqft |
Source: Doorify MLS #2525645 Report a problem | ||
| 8/14/2023 | Contingent | $1,795,000$329/sqft |
Source: Doorify MLS #2525645 Report a problem | ||
| 8/12/2023 | Listed for sale | $1,795,000+697.8%$329/sqft |
Source: Doorify MLS #2525645 Report a problem | ||
| 11/2/2022 | Sold | $225,000$41/sqft |
Source: Public Record Report a problem | ||
Public tax history
| Year | Property taxes | Tax assessment |
|---|---|---|
| 2025 | $15,116 +2.3% | $1,729,058 |
| 2024 | $14,778 +669.8% | $1,729,058 +888% |
| 2023 | $1,920 | $175,000 |
Find assessor info on the county website
Neighborhood: 27523
Nearby homes
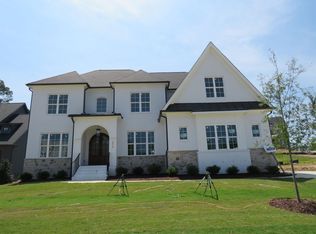
- $1,775,0075 bd7 ba4.5k sqft2519 Silas Peak Ln, Apex, NC 27523Sold
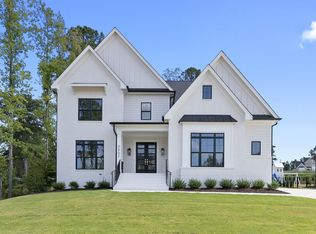
- $1,690,0005 bd6 ba4.6k sqft2507 Silas Peak Ln, Apex, NC 27523Sold
- $1,810,000-- bd3 ba5.3k sqft7724 Roberts Rd, Apex, NC 27523Sold
- $1,845,0005 bd6 ba4.7k sqft7730 Roberts Rd, Apex, NC 27523Sold
- $1,749,0005 bd6 ba5.2k sqft2525 Silas Peak Ln, Apex, NC 27523Sold
- $2,280,2316 bd6 ba6.2k sqft2512 Silas Peak Ln, Apex, NC 27523Sold
- $2,065,0006 bd6 ba5.7k sqft2518 Silas Peak Ln, Apex, NC 27523Sold
- $1,535,0005 bd5 ba4.1k sqft7736 Roberts Rd, Apex, NC 27523Sold
Nearby schools
GreatSchools rating
- 10/10White Oak ElementaryGrades: PK-5Distance: 1.1 mi
- 10/10Mills Park Middle SchoolGrades: 6-8Distance: 2.8 mi
- 10/10Green Level High SchoolGrades: 9-12Distance: 0.2 mi
Schools provided by the listing agent
- Elementary: Wake - White Oak
- Middle: Wake - Mills Park
- High: Wake - Green Level
Source: Doorify MLS. This data may not be complete. We recommend contacting the local school district to confirm school assignments for this home.
Get a cash offer in 3 minutes
Find out how much your home could sell for in as little as 3 minutes with a no-obligation cash offer.
Estimated market value
$2,052,200
Get a cash offer in 3 minutes
Find out how much your home could sell for in as little as 3 minutes with a no-obligation cash offer.
Estimated market value
$2,052,200
- North Carolina
- Wake County
- Apex
- 27523
- 2513 Silas Peak Ln
Nearby cities
Nearby zip codes
Other Apex Topics
