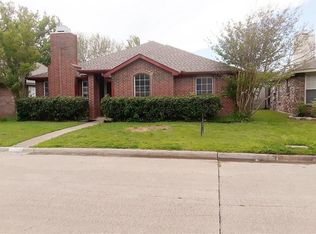
Tucked into a quiet, circular greenbelt street, 2513 Silver Creek Court offers a rare blend of thoughtful upgrades and everyday functionality. Located in the heart of Garland, this 3-bedroom, 2-bath home enjoys a peaceful position with a charming courtyard just across the street—creating a serene, park-like view right outside your front door. Inside, the home has been extensively refreshed and upgraded over the past several years, giving buyers true move-in-ready confidence. From the moment you step in, you’ll notice the attention to detail! Updated lighting throughout, fresh interior paint including walls, trim, doors, and ceilings, and beautifully refinished cabinetry paired with new hardware for a clean, cohesive look. Brand new flooring and baseboards elevate the entire space, while large, newly installed windows bring in abundant natural light throughout the whole home. The kitchen is both stylish and functional, featuring a WiFi-enabled range, new sink and disposal, fresh cabinet hardware, and a refrigerator that stays with the home. The living area is enhanced with a custom barn door, adding character and flexibility to the layout. Both bathrooms have seen meaningful updates, including a new guest vanity and a remodeled primary bathroom with a new frameless glass shower enclosure and updated wall tile, creating a fresh, spa-like feel. Beyond the interior, the upgrades continue: new gutters, extensive siding improvements, and brand new windows throughout the whole house. The garage is a standout feature with added overhead storage, a built-in workbench, and pegboard organization, perfect for hobbies or additional storage needs. With its prime greenbelt location, extensive upgrade list, and inviting layout, 2513 Silver Creek Court presents a rare opportunity to own a thoughtfully improved home in an established neighborhood setting. Schedule your tour today!
Sold
Price Unknown
2513 Silver Creek Ct, Garland, TX 75040
3beds
1,383sqft
Single Family Residence
Built in 1989
4,791 Square Feet Lot
$308,900 Zestimate®
$--/sqft
$2,042 Estimated rent
Home value
$308,900
$284,000 - $337,000
$2,042/mo
Zestimate® history
Owner options
List your home for rent
$2,042/mo
Rent Zestimate®
Find your next renter with Zillow Rental Manager. Plus, with online applications, you can quickly screen prospective tenants – for free.
$2,042/mo
Rent Zestimate®
Refinance and save
$175/mo
Est. payment
Refinancing to a lower rate could help reduce your monthly payments and save thousands over the life of the loan.
$175/mo
Est. payment
Explore your selling options
Work with a Zillow partner agent
Leverage their expertise and Zillow's premium Showcase listings to get your home seen by more buyers.
Get startedList with your own agent
Get your home in front of millions of buyers by listing it on Zillow.
Learn how to do itSell it yourself
Take full control of how buyers see your home on Zillow by listing For Sale by Owner (FSBO).
List your homeWhat's special
Zillow last checked:
Listing updated:
Listed by:
Hannah Bistline 0733575 817-917-2677,
Keller Williams Realty-FM 972-874-1905,
Theresa Schwartz 0521324 214-354-4987,
Keller Williams Realty-FM
Bought with:
Charlie Bui, 0747399
eXp Realty LLC
Source: NTREIS,MLS#: 21254418
Facts & features
Interior
Bedrooms & bathrooms
- Bedrooms: 3
- Bathrooms: 2
- Full bathrooms: 2
Primary bedroom
- Features: Ceiling Fan(s), Dual Sinks, En Suite Bathroom, Separate Shower, Walk-In Closet(s)
- Level: First
- Dimensions: 14 x 15
Bedroom
- Features: Ceiling Fan(s)
- Level: First
- Dimensions: 10 x 10
Bedroom
- Features: Ceiling Fan(s)
- Level: First
- Dimensions: 10 x 10
Primary bathroom
- Features: Dual Sinks, En Suite Bathroom, Granite Counters, Garden Tub/Roman Tub, Stone Counters, Separate Shower
- Level: First
- Dimensions: 9 x 8
Dining room
- Level: First
- Dimensions: 11 x 9
Other
- Features: Granite Counters
- Level: First
- Dimensions: 7 x 5
Kitchen
- Features: Built-in Features, Eat-in Kitchen, Granite Counters, Pantry, Stone Counters
- Level: First
- Dimensions: 11 x 10
Laundry
- Features: Built-in Features
- Level: First
- Dimensions: 5 x 5
Living room
- Features: Ceiling Fan(s), Fireplace
- Level: First
- Dimensions: 16 x 17
Heating
- Electric
Cooling
- Central Air, Ceiling Fan(s), Electric
Appliances
- Included: Dishwasher
- Laundry: Washer Hookup, Dryer Hookup, ElectricDryer Hookup, Laundry in Utility Room
Features
- Built-in Features, Double Vanity, Eat-in Kitchen, Granite Counters, Pantry
- Flooring: Luxury Vinyl Plank
- Has basement: No
- Number of fireplaces: 1
- Fireplace features: Living Room, Wood Burning
Interior area
- Total interior livable area: 1,383 sqft
Property
Parking
- Total spaces: 2
- Parking features: Door-Multi, Garage Faces Rear
- Attached garage spaces: 2
Features
- Levels: One
- Stories: 1
- Patio & porch: Covered
- Exterior features: Private Yard
- Pool features: None
- Fencing: Wood
- Has view: Yes
- View description: Park/Greenbelt
Lot
- Size: 4,791 Square Feet
- Features: Backs to Greenbelt/Park, Greenbelt, Subdivision
Details
- Parcel number: 26625000030260000
Construction
Type & style
- Home type: SingleFamily
- Architectural style: Detached
- Property subtype: Single Family Residence
Materials
- Brick
- Foundation: Slab
- Roof: Composition,Shingle
Condition
- Year built: 1989
Utilities & green energy
- Sewer: Public Sewer
- Water: Public
- Utilities for property: Sewer Available, Water Available
Community & HOA
Community
- Features: Curbs
- Subdivision: Villages Vly Crk #1
HOA
- Has HOA: Yes
- Services included: All Facilities
- HOA fee: $175 semi-annually
- HOA name: Village Association Management
- HOA phone: 214-552-1629
Location
- Region: Garland
Financial & listing details
- Tax assessed value: $316,040
- Annual tax amount: $7,568
- Date on market: 5/1/2026
- Cumulative days on market: 6 days
Price history
| Date | Event | Price |
|---|---|---|
| 6/8/2026 | Sold | -- |
Source: NTREIS #21254418 Report a problem | ||
| 5/18/2026 | Pending sale | $310,000$224/sqft |
Source: NTREIS #21254418 Report a problem | ||
| 5/8/2026 | Contingent | $310,000$224/sqft |
Source: NTREIS #21254418 Report a problem | ||
| 5/1/2026 | Listed for sale | $310,000+17%$224/sqft |
Source: NTREIS #21254418 Report a problem | ||
| 4/18/2022 | Sold | -- |
Source: NTREIS #20023042 Report a problem | ||
| 4/11/2022 | Pending sale | $265,000$192/sqft |
Source: NTREIS #20023042 Report a problem | ||
| 4/7/2022 | Contingent | $265,000$192/sqft |
Source: NTREIS #20023042 Report a problem | ||
| 4/2/2022 | Listed for sale | $265,000+103.8%$192/sqft |
Source: NTREIS #20023042 Report a problem | ||
| 10/21/2013 | Sold | -- |
Source: Agent Provided Report a problem | ||
| 8/14/2013 | Listed for sale | $130,000+18.3%$94/sqft |
Source: Hexagon Group, LLC #12008533 Report a problem | ||
| 1/10/2008 | Listing removed | $109,900$79/sqft |
Source: Number1Expert #1081859 Report a problem | ||
| 11/14/2007 | Listed for sale | $109,900$79/sqft |
Source: Number1Expert #1081859 Report a problem | ||
Public tax history
| Year | Property taxes | Tax assessment |
|---|---|---|
| 2025 | $1,350 +0.2% | $316,040 |
| 2024 | $1,348 | $316,040 |
Find assessor info on the county website
Neighborhood: Valley Creek
Nearby homes
- $288,3003 bd2 ba1.5k sqft2509 Silver Creek Ct, Garland, TX 75040Off Market
- $281,5003 bd2 ba1.4k sqft2601 Silver Creek Ct, Garland, TX 75040Off Market

- $268,5003 bd2 ba1.4k sqft2505 Silver Creek Ct, Garland, TX 75040Off Market

- $277,5003 bd2 ba1.5k sqft2605 Silver Creek Ct, Garland, TX 75040Off Market

- $296,7003 bd2 ba1.8k sqft2514 Lake Valley Dr, Garland, TX 75040Off Market
- $100-- bd-- ba-- sqft2500 Silver Creek Ct, Garland, TX 75040Off Market
- $300,2004 bd2 ba1.6k sqft2510 Lake Valley Dr, Garland, TX 75040Off Market
- $283,0003 bd2 ba1.5k sqft2518 Lake Valley Dr, Garland, TX 75040Off Market
Nearby schools
GreatSchools rating
- 6/10Vernal Lister Elementary SchoolGrades: PK-5Distance: 0.7 mi
- 5/10Sellers Middle SchoolGrades: 6-8Distance: 1.7 mi
- 6/10Sachse High SchoolGrades: 9-12Distance: 1.7 mi
Schools provided by the listing agent
- District: Garland ISD
Source: NTREIS. This data may not be complete. We recommend contacting the local school district to confirm school assignments for this home.
Get a cash offer in 3 minutes
Find out how much your home could sell for in as little as 3 minutes with a no-obligation cash offer.
Estimated market value
$308,900
Get a cash offer in 3 minutes
Find out how much your home could sell for in as little as 3 minutes with a no-obligation cash offer.
Estimated market value
$308,900
- Texas
- Dallas County
- Garland
- 75040
- Valley Creek
- 2513 Silver Creek Ct
Nearby cities
Nearby neighborhoods
Nearby zip codes
Other Garland Topics
