Skip main navigation
Closed
  • $285,000

    2513 Silverado Cir, Lafayette, IN 47909

    2beds
    1,400sqft
    Condominium
    Built in 2013
    -- sqft lot
    $304,300 Zestimate®
    $--/sqft
    $1,698 Estimated rent

    Home value

    $304,300

    $271,000 - $344,000

    $1,698/mo

    Zestimate® history
    Loading
    Loading...

    Owner options

    List your home for rent

    $1,698/mo

    Rent Zestimate®

    Find your next renter with Zillow Rental Manager. Plus, with online applications, you can quickly screen prospective tenants – for free.

    Learn more

    $1,698/mo

    Rent Zestimate®

    Refinance and save

    $2,029/mo

    Est. payment

    Refinancing to a lower rate could help reduce your monthly payments and save thousands over the life of the loan.

    See today's rates

    $2,029/mo

    Est. payment

    Explore your selling options

    Work with a Zillow partner agent

    Leverage their expertise and Zillow's premium Showcase listings to get your home seen by more buyers.

    Get started

    List with your own agent

    Get your home in front of millions of buyers by listing it on Zillow.

    Learn how to do it

    Sell it yourself

    Take full control of how buyers see your home on Zillow by listing For Sale by Owner (FSBO).

    List your home

    What's special

    Cozy fireplaceModern kitchenLight-filled living spaceVaulted ceilingsOpen layoutPrivate outdoor courtyard patioSplit floorplan bedrooms
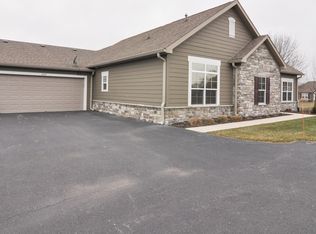
    Move-In Ready 2-Bedroom Condo in Ravenswood – Discover the perfect blend of style and comfort in this "Bramante" Courtyard Series Condo located in the desirable Ravenswood Subdivision. Just right size 1,400 sq ft of light-filled living space, this home offers thoughtful design & modern convenience for easy living. Vaulted Ceilings - these create an airy, open feel throughout. Private outdoor courtyard patio with two separate access points for seamless indoor-outdoor living. Modern kitchen, features an island & open layout for effortless entertaining. Cozy Fireplace in the living room adds warmth and charm. Spacious split floorplan bedrooms: Ideal for privacy & flexibility. Energy-Efficient Design: HERS-rated for lower utility costs. Attached 2-Car Garage includes a garage door opener for convenience. Access to a clubhouse and pool for recreation and relaxation. HOA for low-maintenance living. Easy access to Concord Road and Veterans Memorial Parkway. bright, open layout makes it feel so at home in this sought-after community. Don’t miss the chance to make it your own—schedule a showing today!

    Zillow last checked:

    Listing updated:

    Listed by:

    Aimee Ness Agt:765-418-3969,

    Aimee Ness Realty Group

    Bought with:

    LAF NonMember

    NonMember LAF

    Source: IRMLS,MLS#: 202446303MLS Logo

    Facts & features

    Interior

    Bedrooms & bathrooms
    • Bedrooms: 2
    • Bathrooms: 2
    • Full bathrooms: 2
    • Main level bedrooms: 2
    Bedroom 1
    • Level: Main
    Bedroom 2
    • Level: Main
    Dining room
    • Level: Main
    • Area: 110
    • Dimensions: 10 x 11
    Kitchen
    • Level: Main
    • Area: 121
    • Dimensions: 11 x 11
    Living room
    • Level: Main
    • Area: 289
    • Dimensions: 17 x 17
    Heating
    • Natural Gas
    Cooling
    • Central Air
    Appliances
    • Included: Disposal
    Features
    • 1st Bdrm En Suite, Ceiling Fan(s), Vaulted Ceiling(s), Kitchen Island, Split Br Floor Plan, Low Emittance Doors/Win
    • Doors: Insulated Doors
    • Windows: Double Pane Windows, ENERGY STAR Qualified Windows, Insulated Windows
    • Basement: Concrete
    • Number of fireplaces: 1
    • Fireplace features: Living Room
    Interior area
    • Total structure area: 1,400
    • Total interior livable area: 1,400 sqft
    • Finished area above ground: 1,400
    • Finished area below ground: 0

    Property

    Parking
    • Total spaces: 2
    • Parking features: Attached, Garage Door Opener
    • Attached garage spaces: 2
    Features
    • Levels: One
    • Stories: 1
    • Patio & porch: Patio, Porch
    • Pool features: Association
    Lot
    • Features: Level, Planned Unit Development, City/Town/Suburb
    Details
    • Parcel number: 791115328009.009031

    Construction

    Type & style
    • Home type: Condo
    • Property subtype: Condominium
    Materials
    • Stone, Other
    • Foundation: Slab
    Condition
    • New construction: No
    • Year built: 2013

    Utilities & green energy

    • Sewer: City
    • Water: City

    Community & neighborhood

    Security
    • Security features: Smoke Detector(s)
    Community
    • Community features: Clubhouse, Fitness Center, Pool
    Location
    • Region: Lafayette
    • Subdivision: Ravenswood

    HOA & financial

    HOA
    • Has HOA: Yes
    • HOA fee: $325 monthly

    Price history

    DateEventPrice
    4/21/2025Sold$285,000-4.4%
    Source: IRMLS #202446303 Report a problem
    3/14/2025Pending sale$298,000
    Source: IRMLS #202446303 Report a problem
    2/20/2025Price change$298,000-2.6%
    Source: IRMLS #202446303 Report a problem
    1/10/2025Price change$305,900-3.5%
    Source: IRMLS #202446303 Report a problem
    12/5/2024Listed for sale$316,900
    Source: IRMLS #202446303 Report a problem

    Public tax history

    YearProperty taxesTax assessment
    2025$2,004 +3.1%$304,100 +11.3%
    2024$1,944 +14.6%$273,200 +2%
    2023$1,697 +7.1%$267,800 +14.2%
    2022$1,585 +6.7%$234,400 +6.2%
    2021$1,485 +6.9%$220,700
    2020$1,389 +5.4%--
    2019$1,318 +3.4%$210,100 +2.5%
    2018$1,275 +3.8%$204,900 +3.6%
    2017$1,227 $197,700 +2%
    2016$1,227 +3.2%$193,800 +225.2%
    2014$1,190 +5342.6%$59,600 +4157.1%
    2013$22 $1,400
    2012-- $1,400
    2011-- $1,400
    2010-- $1,400
    2009$44 $1,400

    Find assessor info on the county website

    Neighborhood: 47909

    Nearby schools

    GreatSchools rating
    Schools provided by the listing agent
    • Elementary: Wea Ridge
    • Middle: Wea Ridge
    • High: Mc Cutcheon
    • District: Tippecanoe School Corp.

    Source: IRMLS. This data may not be complete. We recommend contacting the local school district to confirm school assignments for this home.

    Get pre-qualified for a loan
    At Zillow Home Loans, we can pre-qualify you in as little as 5 minutes with no impact to your credit score.

    An equal housing lender. NMLS #10287.