NEWLY REMODELED home in a prime Grapevine location! Brand new roof, garage doors, gutters, and more! Positioned near a cul-de-sac in a peaceful neighborhood, located within walking distance to a Parr Park. Enjoy outdoor living with a landscaped backyard, sparkling pool and deck backing up to a wooded residence for added privacy. Recent upgrades include beautifully remodeled kitchen and primary bathroom. Brand new carpet throughout, quartz countertops, fresh interior paint, just for you! MOVE-IN-READY and a MUST SEE!
Sold
Price Unknown
2513 Springhill Dr, Grapevine, TX 76051
4beds
2,774sqft
Single Family Residence
Built in 1992
9,060 Square Feet Lot
$675,100 Zestimate®
$--/sqft
$4,110 Estimated rent
Home value
$675,100
$621,000 - $736,000
$4,110/mo
Zestimate® history
Owner options
List your home for rent
$4,110/mo
Rent Zestimate®
Find your next renter with Zillow Rental Manager. Plus, with online applications, you can quickly screen prospective tenants – for free.
$4,110/mo
Rent Zestimate®
Refinance and save
$75/mo
Est. payment
Refinancing to a lower rate could help reduce your monthly payments and save thousands over the life of the loan.
$75/mo
Est. payment
Explore your selling options
Work with a Zillow partner agent
Leverage their expertise and Zillow's premium Showcase listings to get your home seen by more buyers.
Get startedList with your own agent
Get your home in front of millions of buyers by listing it on Zillow.
Learn how to do itSell it yourself
Take full control of how buyers see your home on Zillow by listing For Sale by Owner (FSBO).
List your homeWhat's special
Sparkling poolLandscaped backyardFresh interior paintQuartz countertopsBrand new carpetPeaceful neighborhoodPrimary bathroom
Zillow last checked:
Listing updated:
Listed by:
Luis Alba 0721213 817-491-4368,
Escue Real Estate 817-491-4368,
Lisa Escue 0475315 817-491-4368,
Escue Real Estate
Bought with:
Arial Flores
DHS Realty
Source: NTREIS,MLS#: 20888713
Facts & features
Interior
Bedrooms & bathrooms
- Bedrooms: 4
- Bathrooms: 3
- Full bathrooms: 2
- 1/2 bathrooms: 1
Primary bedroom
- Features: Ceiling Fan(s), Dual Sinks, En Suite Bathroom, Garden Tub/Roman Tub, Separate Shower, Walk-In Closet(s)
- Level: Second
- Dimensions: 17 x 15
Bedroom
- Features: Ceiling Fan(s), Walk-In Closet(s)
- Level: Second
- Dimensions: 12 x 10
Bedroom
- Features: Ceiling Fan(s)
- Level: Second
- Dimensions: 11 x 10
Bedroom
- Features: Ceiling Fan(s)
- Level: Second
- Dimensions: 12 x 12
Bonus room
- Level: First
- Dimensions: 14 x 9
Dining room
- Level: First
- Dimensions: 13 x 11
Family room
- Features: Ceiling Fan(s), Fireplace
- Level: First
- Dimensions: 15 x 14
Kitchen
- Features: Built-in Features, Granite Counters, Kitchen Island, Pantry
- Level: First
- Dimensions: 13 x 12
Laundry
- Features: Built-in Features, Granite Counters
- Level: First
- Dimensions: 6 x 5
Living room
- Level: First
- Dimensions: 13 x 11
Office
- Level: First
- Dimensions: 11 x 10
Appliances
- Included: Dishwasher, Electric Cooktop, Electric Oven, Disposal, Microwave
- Laundry: Washer Hookup, Electric Dryer Hookup
Features
- Decorative/Designer Lighting Fixtures, Eat-in Kitchen, Granite Counters, Kitchen Island, Pantry, Cable TV, Walk-In Closet(s)
- Flooring: Carpet, Engineered Hardwood, Tile
- Windows: Bay Window(s)
- Has basement: No
- Number of fireplaces: 1
- Fireplace features: Wood Burning
Interior area
- Total interior livable area: 2,774 sqft
Property
Parking
- Total spaces: 2
- Parking features: Driveway, Garage Faces Front
- Attached garage spaces: 2
- Has uncovered spaces: Yes
Features
- Levels: Two
- Stories: 2
- Has private pool: Yes
- Pool features: Gunite, In Ground, Pool, Private
- Fencing: Back Yard,Wood
Lot
- Size: 9,060 Square Feet
- Residential vegetation: Grassed
Details
- Parcel number: 06505619
- Other equipment: Irrigation Equipment
Construction
Type & style
- Home type: SingleFamily
- Architectural style: Traditional,Detached
- Property subtype: Single Family Residence
Materials
- Brick
- Foundation: Slab
- Roof: Composition,Shingle
Condition
- Year built: 1992
Utilities & green energy
- Sewer: Public Sewer
- Water: Public
- Utilities for property: Electricity Available, Natural Gas Available, Sewer Available, Separate Meters, Water Available, Cable Available
Community & HOA
Community
- Security: Fire Alarm
- Subdivision: Heatherwilde
HOA
- Has HOA: Yes
- Services included: Association Management
- HOA fee: $75 annually
- HOA name: Heatherwilde HOA
- HOA phone: 000-000-0000
Location
- Region: Grapevine
Financial & listing details
- Tax assessed value: $616,381
- Annual tax amount: $10,150
- Date on market: 4/9/2025
- Cumulative days on market: 13 days
- Listing terms: Cash,Conventional,1031 Exchange
- Electric utility on property: Yes
Price history
| Date | Event | Price |
|---|---|---|
| 5/8/2025 | Sold | -- |
Source: NTREIS #20888713 Report a problem | ||
| 4/23/2025 | Pending sale | $679,000$245/sqft |
Source: NTREIS #20888713 Report a problem | ||
| 4/9/2025 | Listed for sale | $679,000+4.5%$245/sqft |
Source: NTREIS #20888713 Report a problem | ||
| 2/27/2025 | Listing removed | $650,000$234/sqft |
Source: NTREIS #20777112 Report a problem | ||
| 1/1/2025 | Price change | $650,000-3.7%$234/sqft |
Source: NTREIS #20777112 Report a problem | ||
| 12/12/2024 | Price change | $675,000-3.6%$243/sqft |
Source: NTREIS #20777112 Report a problem | ||
| 12/6/2024 | Price change | $700,000-2.8%$252/sqft |
Source: NTREIS #20777112 Report a problem | ||
| 11/15/2024 | Listed for sale | $720,000+20.2%$260/sqft |
Source: NTREIS #20777112 Report a problem | ||
| 8/22/2022 | Sold | -- |
Source: NTREIS #20102583 Report a problem | ||
| 7/16/2022 | Pending sale | $599,000$216/sqft |
Source: NTREIS #20102583 Report a problem | ||
| 7/12/2022 | Contingent | $599,000$216/sqft |
Source: NTREIS #20102583 Report a problem | ||
| 7/9/2022 | Listed for sale | $599,000$216/sqft |
Source: NTREIS #20102583 Report a problem | ||
Public tax history
| Year | Property taxes | Tax assessment |
|---|---|---|
| 2025 | $841 -66.5% | $616,381 |
| 2024 | $2,510 -4.6% | $616,381 +8.1% |
| 2023 | $2,630 +3.9% | $570,281 +13.9% |
| 2022 | $2,531 +9.1% | $500,589 +25.9% |
| 2021 | $2,321 -2.6% | $397,702 -1.7% |
| 2020 | $2,382 -1.4% | $404,745 -4.5% |
| 2019 | $2,416 +8.9% | $423,913 +13.6% |
| 2018 | $2,218 -70.5% | $373,119 +6% |
| 2017 | $7,527 +6.8% | $352,142 +5.9% |
| 2016 | $7,049 +10.1% | $332,572 +11.5% |
| 2015 | $6,405 | $298,300 |
| 2014 | $6,405 | $298,300 +10.7% |
| 2013 | -- | $269,500 +0.9% |
| 2012 | -- | $267,200 |
| 2011 | -- | $267,200 +3.3% |
| 2010 | -- | $258,600 -4.8% |
| 2009 | -- | $271,500 +4.3% |
| 2008 | -- | $260,200 +7.9% |
| 2007 | -- | $241,200 |
| 2006 | -- | $241,200 +3% |
| 2005 | -- | $234,200 |
| 2004 | -- | $234,200 |
| 2003 | -- | $234,200 +4.2% |
| 2002 | -- | $224,700 +2.2% |
| 2001 | -- | $219,900 +14.1% |
| 2000 | -- | $192,800 |
Find assessor info on the county website
Neighborhood: 76051
Nearby homes
- $699,2004 bd3 ba3.2k sqft2509 Springhill Dr, Grapevine, TX 76051Off Market
- $579,4003 bd3 ba2.3k sqft2517 Springhill Dr, Grapevine, TX 76051Off Market
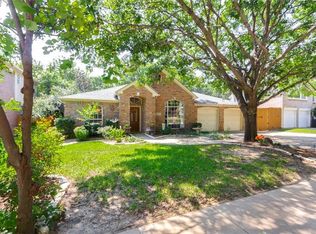
- $707,9005 bd3 ba3.7k sqft2521 Springhill Dr, Grapevine, TX 76051Off Market
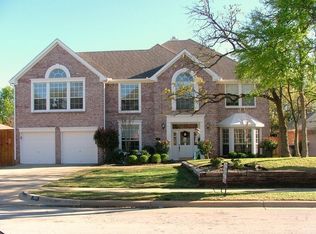
- $--4 bd3 ba2.9k sqft2508 Springhill Dr, Grapevine, TX 76051Sold
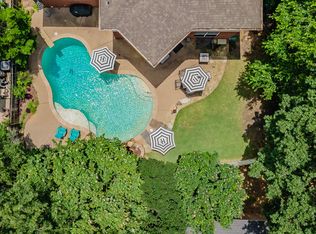
- $674,8005 bd3 ba3.1k sqft2512 Springhill Dr, Grapevine, TX 76051Off Market
- $761,2004 bd3 ba2.9k sqft2505 Springhill Dr, Grapevine, TX 76051Off Market
- $608,6004 bd3 ba2.5k sqft2525 Springhill Dr, Grapevine, TX 76051Off Market
- $706,7004 bd4 ba3.2k sqft2516 Springhill Dr, Grapevine, TX 76051Off Market
Nearby schools
GreatSchools rating
- 4/10Timberline Elementary SchoolGrades: PK-5Distance: 0.8 mi
- 8/10Cross Timbers Middle SchoolGrades: 6-8Distance: 1.1 mi
- 8/10Grapevine High SchoolGrades: 9-12Distance: 0.9 mi
Schools provided by the listing agent
- Elementary: Timberline
- Middle: Cross Timbers
- High: Grapevine
- District: Grapevine-Colleyville ISD
Source: NTREIS. This data may not be complete. We recommend contacting the local school district to confirm school assignments for this home.
Get a cash offer in 3 minutes
Find out how much your home could sell for in as little as 3 minutes with a no-obligation cash offer.
Estimated market value
$675,100
Get a cash offer in 3 minutes
Find out how much your home could sell for in as little as 3 minutes with a no-obligation cash offer.
Estimated market value
$675,100
- Texas
- Tarrant County
- Grapevine
- 76051
- 2513 Springhill Dr
