Skip main navigation
Sold
  • $375,700

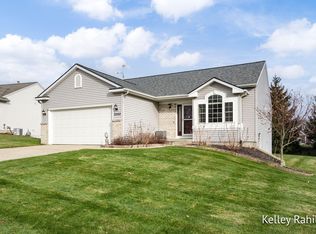
    2513 Stockwood Dr NE, Grand Rapids, MI 49505

    4beds
    1,882sqft
    Single Family Residence
    Built in 2012
    9,147 Square Feet Lot
    $415,400 Zestimate®
    $200/sqft
    $2,569 Estimated rent

    Home value

    $415,400

    $395,000 - $436,000

    $2,569/mo

    Zestimate® history
    Loading
    Loading...

    Owner options

    List your home for rent

    $2,569/mo

    Rent Zestimate®

    Find your next renter with Zillow Rental Manager. Plus, with online applications, you can quickly screen prospective tenants – for free.

    Learn more

    $2,569/mo

    Rent Zestimate®

    Refinance and save

    $2,397/mo

    Est. payment

    Refinancing to a lower rate could help reduce your monthly payments and save thousands over the life of the loan.

    See today's rates

    $2,397/mo

    Est. payment

    Explore your selling options

    Work with a Zillow partner agent

    Leverage their expertise and Zillow's premium Showcase listings to get your home seen by more buyers.

    Get started

    List with your own agent

    Get your home in front of millions of buyers by listing it on Zillow.

    Learn how to do it

    Sell it yourself

    Take full control of how buyers see your home on Zillow by listing For Sale by Owner (FSBO).

    List your home

    What's special

    Large single basin sinkLarge family roomCathedral ceilingsUpdated kitchenDaylight windowsSnack bar
    OPEN HOUSE CANCELLED. Don't miss seeing this beautiful home in the desirable Northbend neighborhood, just walking distance to Huff Park. The main floor boasts cathedral ceilings and open concept that we know you will love. The updated kitchen has a large single basin sink with window overlooking the backyard. Island with snack bar will be a great place to eat meals and entertain. Primary bedroom with 2 closets, transom windows, and walk thru bathroom as well as the 2nd bedroom also reside on the main floor. The lower level has a very large family room with many daylight windows that bring in lots of sunlight. The 3rd and 4th bedrooms reside in the lower level as well as the 2nd full bathroom and laundry room.

    Zillow last checked:

    Listing updated:

    Listed by:

    Ginger Herman 616-633-5880,

    Five Star Real Estate (Jenison),

    Susan M Prins 616-723-2400,

    Five Star Real Estate (Jenison)

    Bought with:

    Marty Kellogg, 6501380575

    616 Realty LLC

    Source: MichRIC,MLS#: 24002687MLS Logo

    Facts & features

    Interior

    Bedrooms & bathrooms
    • Bedrooms: 4
    • Bathrooms: 2
    • Full bathrooms: 2
    • Main level bedrooms: 2
    Primary bedroom
    • Level: Main
    Bedroom 2
    • Level: Main
    Bedroom 3
    • Level: Lower
    Bedroom 4
    • Level: Lower
    Bathroom 1
    • Level: Main
    Dining area
    • Level: Main
    Family room
    • Level: Lower
    Kitchen
    • Level: Main
    Laundry
    • Level: Lower
    Living room
    • Level: Main
    Heating
    • Forced Air
    Cooling
    • Central Air
    Appliances
    • Included: Dishwasher, Disposal, Dryer, Microwave, Oven, Refrigerator, Washer
    • Laundry: Laundry Room
    Features
    • Center Island, Pantry
    • Basement: Daylight
    • Has fireplace: No
    Interior area
    • Total structure area: 982
    • Total interior livable area: 1,882 sqft
    • Finished area below ground: 0

    Property

    Parking
    • Total spaces: 2
    • Parking features: Attached
    • Garage spaces: 2
    Features
    • Stories: 2
    Lot
    • Size: 9,147 Square Feet
    • Dimensions: 92.2 x 133.28
    • Features: Sidewalk, Shrubs/Hedges
    Details
    • Parcel number: 411409153004
    • Zoning description: Res

    Construction

    Type & style
    • Home type: SingleFamily
    • Property subtype: Single Family Residence
    Materials
    • Vinyl Siding
    • Roof: Shingle
    Condition
    • New construction: No
    • Year built: 2012

    Utilities & green energy

    • Sewer: Public Sewer
    • Water: Public
    • Utilities for property: Natural Gas Available, Electricity Available, Natural Gas Connected

    Community & HOA

    Community
    • Subdivision: Northbend Estates
    Location
    • Region: Grand Rapids

    Financial & listing details

    • Price per square foot: $200/sqft
    • Tax assessed value: $128,130
    • Annual tax amount: $4,340
    • Date on market: 1/10/2024
    • Listing terms: Cash,FHA,VA Loan,Conventional
    • Electric utility on property: Yes
    • Road surface type: Paved

    Price history

    DateEventPrice
    2/9/2024Sold$375,700+0.2%$200/sqft
    Source: MichRIC #24002687 Report a problem
    1/13/2024Pending sale$374,900$199/sqft
    Source: MichRIC #24002687 Report a problem
    1/10/2024Listed for sale$374,900+53%$199/sqft
    Source: MichRIC #24002687 Report a problem
    10/31/2019Sold$245,000-2%$130/sqft
    Source: Public Record Report a problem
    9/7/2019Listed for sale$249,900+47%$133/sqft
    Source: Keystone Home Group Realty LLC #19043741 Report a problem
    7/2/2013Sold$170,000+3.1%$90/sqft
    Source: Public Record Report a problem
    1/22/2013Listed for sale$164,900$88/sqft
    Source: RE/MAX Lifestyles #13004067 Report a problem

    Public tax history

    YearProperty taxesTax assessment
    2025$4,531 $192,000 +13.7%
    2024-- $168,800 +37.5%
    2021$3,113 $122,800 +5.4%
    2020$3,113 +3.6%$116,500 +7.3%
    2019$3,006 $108,600 +1.4%
    2018-- $107,100 +13%
    2017$2,962 $94,800 +8.1%
    2016$2,962 $87,700
    2015$2,962 +7.5%$87,700 +95.3%
    2013$2,755 $44,900 +168.9%
    2011-- $16,700
    2010-- $16,700 -0.6%
    2009-- $16,800 -24%
    2007-- $22,100 +156.4%
    2006-- $8,618
    Find assessor info on the county website

    Neighborhood: Creston

    Nearby schools

    GreatSchools rating
    Get a cash offer in 3 minutes
    Find out how much your home could sell for in as little as 3 minutes with a no-obligation cash offer.
    Estimated market value
    $415,400
    Get a cash offer in 3 minutes
    Find out how much your home could sell for in as little as 3 minutes with a no-obligation cash offer.
    Estimated market value
    $415,400