Welcome to 2513 Sugar Creek Court — a beautifully updated, move-in-ready smart home on a tranquil pond lot in the heart of Carolina Forest's sought-after Avalon community. This Acadia-model two-story offers approximately 2,617 heated square feet, 4 bedrooms plus a spacious bonus room, and 2.5 baths, blending big-ticket peace of mind with modern, connected living — and water views you'll never tire of. Step inside to an open-concept main level where a spacious great room flows seamlessly into the kitchen and dining areas, all finished with brand-new luxury vinyl plank flooring and filled with natural light. The kitchen is a true showpiece: crisp white cabinetry, quartz countertops, a quartz sink with touch-activated smart faucet, stainless steel appliances, pop-up counter outlets, an updated tile backsplash, a built-in desk nook, and a generous breakfast bar that opens to the living space. A bright breakfast nook and a sun-filled Carolina Room overlook the pond — the perfect spots for morning coffee or unwinding to peaceful water views. A dedicated home office off the foyer is ideal for working from home, and a convenient half bath serves the main level. The first-floor primary suite is a private retreat featuring an elegant tray ceiling, a walk-in closet, and a fully remodeled, spa-style bath with an oversized tiled walk-in shower, bench seating, double vanity with backlit LED mirrors, and a custom built-in closet system. Upstairs offers three additional generously sized bedrooms, a full bath, and a versatile bonus room ideal as a 5th bedroom, media room, or home gym. A floored attic and oversized two-car garage provide abundant storage for vehicles, gear, and recreation. This is a true smart home: Honeywell smart thermostat, app-controlled exterior lighting (Philips Hue) at the garage entry, front porch, and back patio, smart ceiling fans, smart entry lock, a smart garage door (Nexx), a Bluetooth speaker/fan in the primary bath, Ring video doorbell, and pre-wired surround sound — all integrated through Alexa. Major systems are documented for full peace of mind: a newer roof (2022), updated water heater, full French drain system, and a two-zone HVAC system (2006). Out back, a fully fenced yard is built for entertaining, complete with a covered gazebo, concrete patio, fire pit, a 6-zone Rainbird smart irrigation system, and a doggie door. The exterior is freshly pressure-washed and protected by quarterly pest control. Avalon residents enjoy resort-style amenities: a Junior Olympic-sized pool, playground, basketball and volleyball courts, soccer and baseball fields, a picnic pavilion, beautifully landscaped grounds with a stunning waterfall entrance, and regular neighborhood events — all for a low monthly HOA. Zoned for award-winning Carolina Forest schools and located in the center of it all, you're minutes from Coastal Carolina University, Horry-Georgetown Technical College, Conway Medical Center and area healthcare, Tanger Outlets, shopping, dining, and Myrtle Beach International Airport — with the beaches of the Grand Strand roughly 15 minutes away. Whether you're searching for a primary residence, second home, or investment property, 2513 Sugar Creek Court delivers the perfect blend of updates, smart-home convenience, privacy, water views, and an unbeatable Carolina Forest location. Schedule your showing today!
Pending
$400,000
2513 Sugar Creek Ct., Myrtle Beach, SC 29579
4beds
2,617sqft
Single Family Residence
Built in 2006
9,583 Square Feet Lot
$388,200 Zestimate®
$153/sqft
$100/mo HOA
What's special
Tranquil pond lotCustom built-in closet systemBuilt-in desk nookFire pitSmart entry lockStainless steel appliancesFull french drain system
- 14 days |
- 2,186 |
- 204 |
Likely to sell faster than
Zillow last checked:
Listing updated:
Listed by:
Jimmy A Recinos 843-424-0336,
Realty ONE Group Dockside
Source: CCAR,MLS#: 2616493 Originating MLS: Coastal Carolinas Association of Realtors
Originating MLS: Coastal Carolinas Association of RealtorsFacts & features
Interior
Bedrooms & bathrooms
- Bedrooms: 4
- Bathrooms: 3
- Full bathrooms: 2
- 1/2 bathrooms: 1
Rooms
- Room types: Bonus Room, Carolina Room, Den, Foyer, Utility Room
Primary bedroom
- Features: Tray Ceiling(s), Ceiling Fan(s), Main Level Primary, Walk-In Closet(s)
- Level: First
- Dimensions: 12x17
Bedroom 1
- Dimensions: 12x12
Bedroom 2
- Dimensions: 12x13
Bedroom 3
- Dimensions: 11x13
Primary bathroom
- Features: Dual Sinks
Dining room
- Features: Separate/Formal Dining Room
- Dimensions: 11x12
Family room
- Features: Ceiling Fan(s)
Great room
- Dimensions: 17x20
Kitchen
- Features: Breakfast Bar, Breakfast Area, Dishwasher, Kitchen Exhaust Fan, Pantry, Stainless Steel Appliances, Solid Surface Counters
- Dimensions: 15x18
Other
- Features: Bedroom on Main Level, Entrance Foyer, Library, Utility Room
Heating
- Central, Electric
Cooling
- Central Air
Appliances
- Included: Dishwasher, Disposal, Microwave, Range, Refrigerator, Range Hood
- Laundry: Washer Hookup
Features
- Tray Ceiling(s), Ceiling Fan(s), Dual Sinks, Main Level Primary, Walk-In Closet(s), Window Treatments, Breakfast Bar, Bedroom on Main Level, Breakfast Area, Entrance Foyer, Stainless Steel Appliances, Solid Surface Counters
- Flooring: Carpet, Luxury Vinyl, Luxury VinylPlank, Tile
- Windows: Window Treatments
Interior area
- Total structure area: 3,032
- Total interior livable area: 2,617 sqft
Video & virtual tour
Property
Parking
- Total spaces: 4
- Parking features: Attached, Garage, Two Car Garage, Garage Door Opener
- Attached garage spaces: 2
Features
- Levels: Two
- Stories: 2
- Patio & porch: Front Porch, Patio
- Exterior features: Fence, Sprinkler/Irrigation, Patio
- Pool features: Community, Outdoor Pool
- On waterfront: Yes
- Waterfront features: Pond
Lot
- Size: 9,583 Square Feet
- Features: Lake Front, Pond on Lot, Rectangular, Rectangular Lot
Details
- Additional parcels included: ,
- Parcel number: 39805030021
- Zoning: RES
- Special conditions: None
Construction
Type & style
- Home type: SingleFamily
- Architectural style: Traditional
- Property subtype: Single Family Residence
Materials
- Brick Veneer, Vinyl Siding
- Foundation: Slab
Condition
- Resale
- Year built: 2006
Details
- Builder model: Acadia
Utilities & green energy
- Water: Public
- Utilities for property: Cable Available, Electricity Available, Phone Available, Sewer Available, Underground Utilities, Water Available
Community & HOA
Community
- Features: Long Term Rental Allowed, Pool
- Security: Smoke Detector(s), Security Service
- Subdivision: Carolina Forest - Avalon
HOA
- Has HOA: Yes
- Amenities included: Owner Allowed Motorcycle, Security, Tenant Allowed Motorcycle
- Services included: Association Management, Common Areas, Pool(s), Recreation Facilities, Security
- HOA fee: $100 monthly
Location
- Region: Myrtle Beach
Financial & listing details
- Price per square foot: $153/sqft
- Tax assessed value: $411,110
- Annual tax amount: $1,208
- Date on market: 6/30/2026
- Listing terms: Cash,Conventional,FHA
- Electric utility on property: Yes
Estimated market value
$388,200
$369,000 - $408,000
$2,706/mo
Price history
| Date | Event | Price |
|---|---|---|
| 7/15/2026 | Pending sale | $400,000$153/sqft |
Source:  CCAR #2616493 Report a problem CCAR #2616493 Report a problem | ||
| 7/1/2026 | Listed for sale | $400,000+70.2%$153/sqft |
Source: CCAR #2616493 Report a problem | ||
| 7/6/2015 | Sold | $235,000$90/sqft |
Source: CCAR #1503039 Report a problem | ||
| 6/4/2015 | Pending sale | $235,000$90/sqft |
Source: Beach Realty Group #1503039 Report a problem | ||
| 2/17/2015 | Price change | $235,000+2.2%$90/sqft |
Source: Beach Realty Group #1503039 Report a problem | ||
| 2/12/2015 | Listed for sale | $229,900-9%$88/sqft |
Source: Beach Realty Group #1503039 Report a problem | ||
| 1/25/2006 | Sold | $252,550$97/sqft |
Source: Public Record Report a problem | ||
Public tax history
| Year | Property taxes | Tax assessment |
|---|---|---|
| 2025 | $1,208 | $304,187 |
| 2024 | $1,208 | $304,187 +15% |
| 2023 | -- | $264,511 |
| 2022 | $1,090 | $264,511 |
| 2021 | $1,090 +13% | -- |
| 2020 | $965 | -- |
| 2019 | -- | -- |
| 2018 | $869 | $9,200 |
| 2017 | -- | $9,200 |
| 2016 | -- | $9,200 +10.4% |
| 2015 | -- | $8,337 |
| 2014 | $597 | $8,337 |
| 2013 | -- | -- |
| 2012 | -- | -- |
| 2010 | -- | $8,920 +18.2% |
| 2009 | -- | $7,544 |
| 2008 | -- | $7,544 |
| 2007 | -- | $7,544 |
Find assessor info on the county website
Monthly payment
Est. payment
Payment breakdown
Explore the cost of this home by adjusting the details. Changes won't be saved.Climate risks
Neighborhood: Carolina Forest
Nearby schools
GreatSchools rating
- 10/10River Oaks Elementary SchoolGrades: PK-5Distance: 1.8 mi
- 8/10Ten Oaks MiddleGrades: 6-8Distance: 1.2 mi
- 7/10Carolina Forest High SchoolGrades: 9-12Distance: 3.2 mi
Schools provided by the listing agent
- Elementary: Carolina Forest Elementary School
- Middle: Ocean Bay Middle School
- High: Carolina Forest High School
Source: CCAR. This data may not be complete. We recommend contacting the local school district to confirm school assignments for this home.
- $404,7004 bd4 ba3.3k sqft2517 Sugar Creek Ct, Myrtle Beach, SC 29579Off Market

- $184,5004 bd4 ba2.9k sqft2509 Sugar Creek Ct, Myrtle Beach, SC 29579Sold

- $383,0004 bd3 ba2.9k sqft2521 Sugar Creek Ct, Myrtle Beach, SC 29579Off Market

- $374,9004 bd2 ba2.4k sqft2505 Sugar Creek Ct, Myrtle Beach, SC 29579Off Market
- $317,6003 bd2 ba1.6k sqft2512 Sugar Creek Ct, Myrtle Beach, SC 29579Off Market
- $349,5003 bd3 ba2.6k sqft2516 Sugar Creek Ct, Myrtle Beach, SC 29579Off Market
- $403,2005 bd2 ba3k sqft2525 Sugar Creek Ct, Myrtle Beach, SC 29579Off Market
- $328,0003 bd2 ba1.7k sqft2508 Sugar Creek Ct, Myrtle Beach, SC 29579Sold
A local agent can set up tours, give advice and negotiate with sellers.
A local lender can help you make sure your offer is ready when you are.
Similar homes
- $400,0004 bd3 ba2.3k sqft4209 Mariarose Ct., Myrtle Beach, SC 29579For Sale
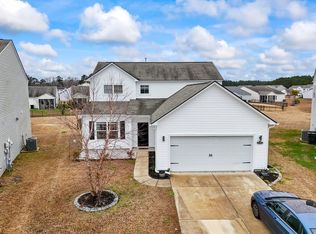
 MLS ID #2612659, Coastal Carolina Group, INNOVATE Real Estate. CCAR
 - $347,5004 bd3 ba2.1k sqft7061 Birnamwood Ct., Myrtle Beach, SC 29579For Sale
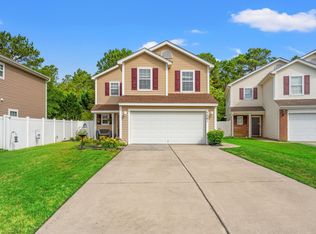 MLS ID #2613734, Glenn W Hellofs, BHHS Myrtle Beach Real Estate. CCAR
 - $359,0004 bd4 ba2.3k sqft1060 Balmore Dr., Myrtle Beach, SC 29579For Sale
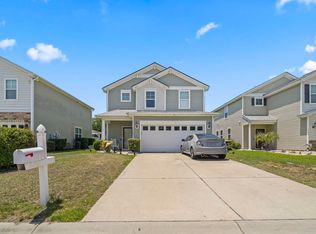 MLS ID #2616786, Stacy M Dawson, Realty ONE Group Dockside. CCAR
 - $440,0005 bd4 ba2.6k sqft5555 Redleaf Rose Dr., Myrtle Beach, SC 29579For Sale
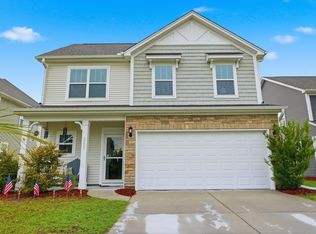 MLS ID #2617304, Beatrice L King, Duncan Group Properties. CCAR
 - $365,0003 bd2 ba1.8k sqft4644 East Walkerton Rd., Myrtle Beach, SC 29579For SaleMLS ID #2611834, The Mills Group Team, Century 21 Barefoot Realty. CCAR
- $410,0004 bd3 ba2.1k sqft273 Augusta Green Way, Myrtle Beach, SC 29579For SaleMLS ID #2615549, Amberly Green, Realty ONE Group Dockside. CCAR
- $449,0004 bd3 ba2.6k sqft244 Walnut Grove Ct., Myrtle Beach, SC 29579For SaleMLS ID #2612096, John C Pinder, HIGHGARDEN REAL ESTATE. CCAR
- $349,9003 bd2 ba1.5k sqft3136 Robins Nest Way, Myrtle Beach, SC 29579For SaleMLS ID #2617165, Joseph A Barrientos Fierros, Century 21 The Harrelson Group. CCAR
- $524,9004 bd3 ba2.6k sqft516 Benson Dr., Myrtle Beach, SC 29579For SaleMLS ID #2614724, Bruce Robinson, Shoreline Realty. CCAR
- $525,0003 bd3 ba2.1k sqft701 Chisholm Rd., Myrtle Beach, SC 29579For SaleMLS ID #2616221, Ryan Korros Team, RE/MAX Southern Shores. CCAR
- $595,0004 bd3 ba2.9k sqft637 Indigo Bay Circle, Myrtle Beach, SC 29579For SaleMLS ID #2614461, Ali Ferrari Team, RE/MAX Southern Shores. CCAR
- $465,0004 bd4 ba2.3k sqft2027 Wilbraham Dr., Myrtle Beach, SC 29579For SaleMLS ID #2605826, Haley E Wentz, Realty ONE Group Dockside. CCAR
- $497,9004 bd4 ba2.9k sqft1076 Caprisia Loop, Myrtle Beach, SC 29579For SaleMLS ID #2604463, MCMT Global Team, CB Sea Coast Advantage CF. CCAR
- $365,0003 bd3 ba1.9k sqft912 Daresbury Ln., Conway, SC 29526For SaleMLS ID #2617312, Michelle Duncan, Duncan Group Properties. CCAR
- $395,5004 bd4 ba2.5k sqft170 Sea Turtle Dr., Myrtle Beach, SC 29588For SaleMLS ID #2613320, Jason T Herring, Exit Coastal Real Estate Pros. CCAR
- $554,9005 bd4 ba3k sqft4889 Westwind Dr., Myrtle Beach, SC 29579For SaleMLS ID #2611823, Sollecito Advantage Group, CB Sea Coast Advantage MI. CCAR
- $334,9003 bd2 ba1.5k sqft1141 Bethpage Dr., Myrtle Beach, SC 29579For SaleMLS ID #2616696, Janet Hoffman, Realty One Group Dockside Cnwy. CCAR
- $379,9994 bd4 ba2.3k sqft593 Heritage Downs Dr., Conway, SC 29526For SaleMLS ID #2607734, Andrew D Durham, Century 21 Palms Realty. CCAR
- $420,0004 bd2 ba2k sqft132 Rivers Edge Dr., Conway, SC 29526For SaleMLS ID #2610155, Ashlynne Ward, BeachConnection Realty. CCAR
- $385,0005 bd4 ba2.6k sqft1242 Boswell Ct., Conway, SC 29526For SaleMLS ID #2616972, Ali Ferrari Team, RE/MAX Southern Shores. CCAR
