Beautifully maintained and move-in ready, this spacious 5-bedroom home in the vibrant Greenleaf Village community near Trinity Groves offers the perfect blend of comfort, functionality, and location. With 3,294 square feet of thoughtfully designed living space, the home features a versatile layout ideal for both everyday living and entertaining. The main level showcases luxury vinyl flooring, formal living and dining areas, a bright family room filled with natural light, and a well-appointed kitchen equipped with ample cabinetry and workspace. The primary suite is conveniently located on the first floor and includes a large walk-in closet and private ensuite bath. Upstairs, you’ll find four generously sized bedrooms, two full bathrooms, and an expansive game room that can easily function as a media space, home office, or study area. Recent updates include fresh interior paint, refinished cabinetry, new blinds, updated ceiling fans, a new refrigerator, microwave, and dishwasher, steam-cleaned second-floor carpets, and professionally cleaned windows throughout. The home also features a Bluetooth-enabled, whisper-quiet belt-drive garage door opener.nThe backyard provides an ideal setting for relaxing, entertaining, or enjoying time with family. Located just minutes from Trinity Groves, scenic Trinity River walking trails, Mercy Street Sports Complex, and the Dallas Medical District, this home offers convenient access to premier dining, shopping, entertainment, and major highways for an easy commute across the metroplex. Zoned to highly regarded West Dallas Community School, a respected private school option, and the Health Science Magnet High School. This is an exceptional opportunity to own a spacious, updated home in one of Dallas’ most desirable and rapidly growing areas.
Sold
Price Unknown
2513 Tan Oak Dr, Dallas, TX 75212
5beds
3,294sqft
Single Family Residence
Built in 2002
5,009 Square Feet Lot
$447,200 Zestimate®
$--/sqft
$3,225 Estimated rent
Home value
$447,200
$411,000 - $487,000
$3,225/mo
Zestimate® history
Owner options
List your home for rent
$3,225/mo
Rent Zestimate®
Find your next renter with Zillow Rental Manager. Plus, with online applications, you can quickly screen prospective tenants – for free.
$3,225/mo
Rent Zestimate®
Refinance and save
$241/mo
Est. payment
Refinancing to a lower rate could help reduce your monthly payments and save thousands over the life of the loan.
$241/mo
Est. payment
Explore your selling options
Work with a Zillow partner agent
Leverage their expertise and Zillow's premium Showcase listings to get your home seen by more buyers.
Get startedList with your own agent
Get your home in front of millions of buyers by listing it on Zillow.
Learn how to do itSell it yourself
Take full control of how buyers see your home on Zillow by listing For Sale by Owner (FSBO).
List your homeWhat's special
New blindsUpdated ceiling fansFresh interior paintLuxury vinyl flooringSteam-cleaned second-floor carpetsProfessionally cleaned windows throughoutLarge walk-in closet
Zillow last checked:
Listing updated:
Listed by:
Jacqueline Villegas 0683099 469-952-8019,
Coldwell Banker Apex, REALTORS 972-562-5400
Bought with:
Lacey Brutschy
Real Broker, LLC
Source: NTREIS,MLS#: 21184454
Facts & features
Interior
Bedrooms & bathrooms
- Bedrooms: 5
- Bathrooms: 3
- Full bathrooms: 3
Primary bedroom
- Features: Dual Sinks, En Suite Bathroom, Garden Tub/Roman Tub, Separate Shower, Walk-In Closet(s)
- Level: First
- Dimensions: 18 x 16
Bedroom
- Level: Second
- Dimensions: 14 x 12
Bedroom
- Level: Second
- Dimensions: 13 x 13
Bedroom
- Level: Second
- Dimensions: 11 x 11
Bedroom
- Level: Second
- Dimensions: 9 x 11
Bonus room
- Level: First
- Dimensions: 0 x 0
Dining room
- Level: First
- Dimensions: 19 x 8
Family room
- Level: First
- Dimensions: 18 x 15
Other
- Level: Second
- Dimensions: 10 x 6
Other
- Features: Built-in Features
- Level: Second
- Dimensions: 10 x 6
Game room
- Level: Second
- Dimensions: 18 x 11
Kitchen
- Features: Built-in Features, Dual Sinks, Pantry, Solid Surface Counters
- Level: First
- Dimensions: 13 x 11
Living room
- Level: First
- Dimensions: 23 x 18
Utility room
- Level: First
- Dimensions: 8 x 5
Heating
- Central, Electric
Cooling
- Central Air, Ceiling Fan(s), Electric
Appliances
- Included: Dishwasher, Electric Cooktop, Electric Oven, Electric Range, Electric Water Heater, Disposal, Ice Maker, Microwave
Features
- Decorative/Designer Lighting Fixtures, Double Vanity, Eat-in Kitchen, High Speed Internet, Open Floorplan, Pantry, Cable TV, Walk-In Closet(s)
- Flooring: Carpet, Ceramic Tile, Luxury Vinyl Plank, Tile
- Has basement: No
- Has fireplace: No
Interior area
- Total interior livable area: 3,294 sqft
Property
Parking
- Total spaces: 4
- Parking features: Concrete, Driveway, Garage Faces Front, Garage, Garage Door Opener
- Attached garage spaces: 2
- Carport spaces: 2
- Covered spaces: 4
- Has uncovered spaces: Yes
Features
- Levels: Two
- Stories: 2
- Exterior features: Rain Gutters
- Pool features: None
- Fencing: Back Yard,Wood
Lot
- Size: 5,009 Square Feet
- Features: Interior Lot, Landscaped, Sprinkler System, Few Trees
Details
- Parcel number: 00713500HH0270000
Construction
Type & style
- Home type: SingleFamily
- Architectural style: Traditional,Detached
- Property subtype: Single Family Residence
Materials
- Foundation: Slab
- Roof: Composition,Shingle
Condition
- Year built: 2002
Utilities & green energy
- Sewer: Public Sewer
- Water: Public
- Utilities for property: Sewer Available, Water Available, Cable Available
Community & HOA
Community
- Features: Curbs
- Security: Carbon Monoxide Detector(s), Smoke Detector(s)
- Subdivision: Greenleaf Village Ph 01
HOA
- Has HOA: Yes
- Services included: Maintenance Grounds
- HOA fee: $241 annually
- HOA name: Goodwin Company
- HOA phone: 469-697-7657
Location
- Region: Dallas
Financial & listing details
- Tax assessed value: $504,450
- Annual tax amount: $11,712
- Date on market: 2/19/2026
- Cumulative days on market: 24 days
- Listing terms: Cash,Conventional,FHA,VA Loan
- Exclusions: Billiard Set/Pool Table
Price history
| Date | Event | Price |
|---|---|---|
| 4/17/2026 | Sold | -- |
Source: NTREIS #21184454 Report a problem | ||
| 4/1/2026 | Pending sale | $470,000$143/sqft |
Source: NTREIS #21184454 Report a problem | ||
| 3/16/2026 | Contingent | $470,000$143/sqft |
Source: NTREIS #21184454 Report a problem | ||
| 2/19/2026 | Price change | $470,000+4.4%$143/sqft |
Source: NTREIS #21184454 Report a problem | ||
| 10/23/2025 | Price change | $450,000-8.2%$137/sqft |
Source: NTREIS #21009982 Report a problem | ||
| 9/11/2025 | Price change | $490,000-3%$149/sqft |
Source: NTREIS #21009982 Report a problem | ||
| 7/24/2025 | Listed for sale | $505,000$153/sqft |
Source: NTREIS #21009982 Report a problem | ||
| 4/11/2018 | Listing removed | $2,095$1/sqft |
Source: Coldwell Banker Residential Brokerage - Lakewood / NE Dallas #13792690 Report a problem | ||
| 3/28/2018 | Price change | $2,095-4.8%$1/sqft |
Source: Coldwell Banker Residential Brokerage - Lakewood / NE Dallas #13792690 Report a problem | ||
| 3/12/2018 | Listed for rent | $2,200$1/sqft |
Source: Coldwell Banker Residential #13792690 Report a problem | ||
Public tax history
| Year | Property taxes | Tax assessment |
|---|---|---|
| 2025 | $11,233 -2.8% | $504,450 -3.7% |
| 2024 | $11,551 +16.9% | $524,000 +21.7% |
| 2023 | $9,883 -8.6% | $430,690 |
| 2022 | $10,812 +116.2% | $430,690 +41.7% |
| 2021 | $5,000 -9.8% | $303,970 +8.6% |
| 2020 | $5,542 +9.8% | $280,000 +20.8% |
| 2019 | $5,047 -3.9% | $231,870 |
| 2018 | $5,252 +13.7% | $231,870 |
| 2017 | $4,620 +10.8% | $231,870 +18.9% |
| 2016 | $4,171 +8.8% | $194,960 +4.4% |
| 2015 | $3,832 | $186,720 +7.8% |
| 2014 | $3,832 | $173,290 |
| 2013 | -- | -- |
| 2012 | -- | -- |
| 2011 | -- | -- |
| 2010 | -- | -- |
| 2009 | -- | -- |
| 2008 | -- | -- |
| 2007 | -- | -- |
| 2005 | -- | -- |
| 2004 | -- | -- |
| 2003 | -- | -- |
| 2002 | -- | -- |
Find assessor info on the county website
Neighborhood: 75212
Nearby homes
- $296,0003 bd2 ba1.5k sqft2517 Tan Oak Dr, Dallas, TX 75212Off Market
- $353,1003 bd2 ba2.3k sqft2509 Tan Oak Dr, Dallas, TX 75212Off Market
- $280,9003 bd2 ba1.6k sqft2510 Poinciana Pl, Dallas, TX 75212Off Market
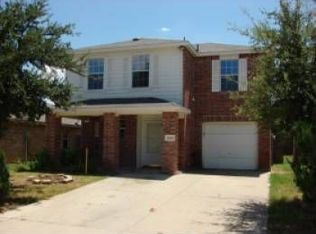
- $263,3003 bd3 ba1.4k sqft2521 Tan Oak Dr, Dallas, TX 75212Off Market
- $394,3004 bd2 ba2.6k sqft2514 Poinciana Pl, Dallas, TX 75212Off Market
- $351,8003 bd2 ba1.8k sqft2506 Poinciana Pl, Dallas, TX 75212Off Market
- $297,9003 bd2 ba1.5k sqft2518 Poinciana Pl, Dallas, TX 75212Off Market
- $303,7003 bd2 ba1.5k sqft2525 Tan Oak Dr, Dallas, TX 75212Off Market
Nearby schools
GreatSchools rating
- 7/10C F Carr Elementary SchoolGrades: PK-6Distance: 0.6 mi
- 7/10Dr. Elba and Domingo Garcia West Dallas STEM SchoolGrades: PK-8Distance: 0.7 mi
- 3/10L G Pinkston High SchoolGrades: 9-12Distance: 0.7 mi
Schools provided by the listing agent
- Elementary: Carr
- Middle: Edison
- High: Pinkston
- District: Dallas ISD
Source: NTREIS. This data may not be complete. We recommend contacting the local school district to confirm school assignments for this home.
Get a cash offer in 3 minutes
Find out how much your home could sell for in as little as 3 minutes with a no-obligation cash offer.
Estimated market value
$447,200
Get a cash offer in 3 minutes
Find out how much your home could sell for in as little as 3 minutes with a no-obligation cash offer.
Estimated market value
$447,200
- Texas
- Dallas County
- Dallas
- 75212
- 2513 Tan Oak Dr
