Charming Renovated Cape Cod – 3 Bed, 1.5 Bath | Move-In Ready! Welcome to your dream home! This beautifully renovated Cape Cod offers the perfect blend of classic charm and modern convenience. With 3 spacious bedrooms, 1 full bath, and 1 half bath, this home is ideal anyone looking for a stylish, move-in ready property. Looking for main level living? Bedroom, Full Bath and living area conveniently located on the main level! Fenced in yard and private driveway. Key Features: Brand New Renovation – Thoughtfully updated from top to bottom New Flooring – Durable and stylish throughout the home Modern Kitchen – Featuring sleek stainless steel appliances, quartz countertops and ample cabinet space New Roof – Worry-free living for years to come Central Air Conditioning – Stay cool and comfortable all summer long Ceramic Tile Full Bath – Located on the main level with high-end finishes Inviting Living Spaces – Light-filled rooms perfect for relaxing or entertaining Closing to shopping, restaurants and highways! Don’t miss this opportunity!
Sold for $295,000
$295,000
2513 Taylor Ave, Parkville, MD 21234
3beds
1,296sqft
Single Family Residence
Built in 1942
5,000 Square Feet Lot
$301,300 Zestimate®
$228/sqft
$2,189 Estimated rent
Home value
$301,300
$274,000 - $328,000
$2,189/mo
Zestimate® history
Owner options
List your home for rent
$2,189/mo
Rent Zestimate®
Find your next renter with Zillow Rental Manager. Plus, with online applications, you can quickly screen prospective tenants – for free.
$2,189/mo
Rent Zestimate®
Refinance and save
$1,867/mo
Est. payment
Refinancing to a lower rate could help reduce your monthly payments and save thousands over the life of the loan.
$1,867/mo
Est. payment
Explore your selling options
Work with a Zillow partner agent
Leverage their expertise and Zillow's premium Showcase listings to get your home seen by more buyers.
Get startedList with your own agent
Get your home in front of millions of buyers by listing it on Zillow.
Learn how to do itSell it yourself
Take full control of how buyers see your home on Zillow by listing For Sale by Owner (FSBO).
List your homeWhat's special
Modern kitchenFenced in yardBrand new renovationCentral air conditioningNew flooringPrivate drivewayNew roof
Zillow last checked:
Listing updated:
Listed by:
Kristina Johnson 410-404-4104,
Cummings & Co. Realtors,
Co-Listing Agent: Francis P Dibari 443-610-8633,
Cummings & Co. Realtors
Bought with:
Zachary M Pencarski, 638166
Redfin Corp
Source: Bright MLS,MLS#: MDBC2137230
Facts & features
Interior
Bedrooms & bathrooms
- Bedrooms: 3
- Bathrooms: 2
- Full bathrooms: 1
- 1/2 bathrooms: 1
- Main level bathrooms: 1
- Main level bedrooms: 2
Basement
- Area: 896
Heating
- Forced Air, Natural Gas
Cooling
- Central Air, Electric
Appliances
- Included: Gas Water Heater
Features
- Basement: Connecting Stairway,Partially Finished,Walk-Out Access
- Has fireplace: No
Interior area
- Total structure area: 2,192
- Total interior livable area: 1,296 sqft
- Finished area above ground: 1,296
- Finished area below ground: 0
Property
Parking
- Parking features: Driveway, On Street
- Has uncovered spaces: Yes
Accessibility
- Accessibility features: None
Features
- Levels: Three
- Stories: 3
- Pool features: None
Lot
- Size: 5,000 Square Feet
Details
- Additional structures: Above Grade, Below Grade
- Parcel number: 04090909650040
- Zoning: RESIDENTIAL
- Special conditions: Standard
Construction
Type & style
- Home type: SingleFamily
- Architectural style: Cape Cod
- Property subtype: Single Family Residence
Materials
- Aluminum Siding
- Foundation: Block, Other
Condition
- New construction: No
- Year built: 1942
Utilities & green energy
- Sewer: Public Sewer
- Water: Public
Community & HOA
Community
- Subdivision: Parkville
HOA
- Has HOA: No
Location
- Region: Parkville
Financial & listing details
- Price per square foot: $228/sqft
- Tax assessed value: $184,400
- Annual tax amount: $2,143
- Date on market: 8/14/2025
- Listing agreement: Exclusive Right To Sell
- Ownership: Fee Simple
Price history
| Date | Event | Price |
|---|---|---|
| 10/6/2025 | Sold | $295,000-1.3%$228/sqft |
Source:  Bright MLS #MDBC2137230 Report a problem Bright MLS #MDBC2137230 Report a problem | ||
| 8/29/2025 | Contingent | $299,000+4.9%$231/sqft |
Source: Bright MLS #MDBC2137230 Report a problem | ||
| 8/22/2025 | Price change | $285,000-5%$220/sqft |
Source: Bright MLS #MDBC2137230 Report a problem | ||
| 8/14/2025 | Listed for sale | $299,900+111.2%$231/sqft |
Source: Bright MLS #MDBC2137230 Report a problem | ||
| 5/30/2025 | Sold | $142,000-13.9%$110/sqft |
Source: Bright MLS #MDBC2128500 Report a problem | ||
| 5/21/2025 | Pending sale | $165,000$127/sqft |
Source: Bright MLS #MDBC2128500 Report a problem | ||
Public tax history
| Year | Property taxes | Tax assessment |
|---|---|---|
| 2025 | $2,727 +27.2% | $184,400 +4.3% |
| 2024 | $2,143 +4.5% | $176,833 +4.5% |
| 2023 | $2,052 +4.7% | $169,267 +4.7% |
| 2022 | $1,960 +1.2% | $161,700 +1.2% |
| 2021 | $1,937 +1.2% | $159,800 +1.2% |
| 2020 | $1,914 +1.2% | $157,900 +1.2% |
| 2019 | $1,891 +2.8% | $156,000 +2.8% |
| 2018 | $1,840 +2.8% | $151,800 +2.8% |
| 2017 | $1,789 -2.5% | $147,600 +2.9% |
| 2016 | $1,835 | $143,400 |
| 2015 | $1,835 | $143,400 |
| 2014 | $1,835 | $143,400 -13.2% |
| 2013 | -- | $165,300 |
| 2012 | -- | $165,300 |
| 2011 | -- | $165,300 -13.6% |
| 2010 | -- | $191,340 +15% |
| 2009 | -- | $166,340 +17.7% |
| 2008 | -- | $141,340 +21.5% |
| 2007 | -- | $116,340 +9.1% |
| 2006 | -- | $106,616 +10% |
| 2005 | -- | $96,893 +11.2% |
| 2004 | -- | $87,170 +1.8% |
| 2003 | -- | $85,606 +1.9% |
| 2002 | -- | $84,043 +1.9% |
| 2001 | -- | $82,480 |
Find assessor info on the county website
Neighborhood: 21234
Nearby homes
- $374,5004 bd4 ba2.4k sqft2511 Taylor Ave, Baltimore, MD 21234Off Market
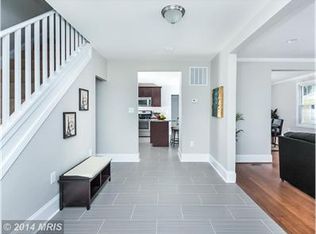
- $329,4003 bd2 ba1.7k sqft7716 Park Dr, Baltimore, MD 21234Off Market

- $252,800-- bd1 ba1.3k sqft2509 Taylor Ave, Baltimore, MD 21234Off Market
- $355,0003 bd2 ba2.2k sqft7714 Park Dr, Baltimore, MD 21234Sold

- $199,9903 bd1 ba1.3k sqft2507 Taylor Ave, Baltimore, MD 21234For Sale
- $234,500-- bd1 ba1.2k sqft7712 Park Dr, Baltimore, MD 21234Off Market
- $319,800-- bd2 ba1.6k sqft2502 Taylor Ave, Baltimore, MD 21234Off Market
- $334,400-- bd3 ba1.7k sqft2515 Taylor Ave, Baltimore, MD 21234Off Market
Nearby schools
GreatSchools rating
- 6/10Villa Cresta Elementary SchoolGrades: PK-5Distance: 2.2 mi
- 4/10Parkville Middle & Center Of TechnologyGrades: 6-8Distance: 1.2 mi
- 3/10Parkville High & Center For Math/ScienceGrades: 9-12Distance: 1 mi
Schools provided by the listing agent
- District: Baltimore County Public Schools
Source: Bright MLS. This data may not be complete. We recommend contacting the local school district to confirm school assignments for this home.
Get a cash offer in 3 minutes
Find out how much your home could sell for in as little as 3 minutes with a no-obligation cash offer.
Estimated market value
$301,300
Get a cash offer in 3 minutes
Find out how much your home could sell for in as little as 3 minutes with a no-obligation cash offer.
Estimated market value
$301,300
- Maryland
- Baltimore County
- Parkville
- 21234
- 2513 Taylor Ave
Nearby cities
Nearby zip codes
Other Parkville Topics
