Skip main navigation
Sold
  • Price Unknown

    2513 Tiger Crossing Dr, Baton Rouge, LA 70810

    5beds
    3,514sqft
    Single Family Residence
    Built in 2017
    0.31 Acres Lot
    $871,600 Zestimate®
    $--/sqft
    $4,586 Estimated rent

    Home value

    $871,600

    $802,000 - $941,000

    $4,586/mo

    Zestimate® history
    Loading
    Loading...

    Owner options

    List your home for rent

    $4,586/mo

    Rent Zestimate®

    Find your next renter with Zillow Rental Manager. Plus, with online applications, you can quickly screen prospective tenants – for free.

    Learn more

    $4,586/mo

    Rent Zestimate®

    Refinance and save

    $1,780/mo

    Est. payment

    Refinancing to a lower rate could help reduce your monthly payments and save thousands over the life of the loan.

    See today's rates

    $1,780/mo

    Est. payment

    Explore your selling options

    Work with a Zillow partner agent

    Leverage their expertise and Zillow's premium Showcase listings to get your home seen by more buyers.

    Get started

    List with your own agent

    Get your home in front of millions of buyers by listing it on Zillow.

    Learn how to do it

    Sell it yourself

    Take full control of how buyers see your home on Zillow by listing For Sale by Owner (FSBO).

    List your home

    What's special

    Triple-split floorplanFrench doorsPrimary suiteCypress mantelDouble ovensCrystal doorknobsGas grill
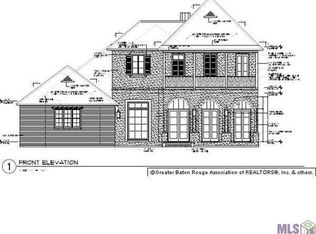
    Nestled in one of Baton Rouge's most sought-after neighborhoods, this exceptional home offers unparalleled amenities. As you step into the spacious foyer, you’ll be greeted by a formal dining room with a picture window framing a charming fountain view. Adjacent, the living room impresses with 11-foot ceilings, a brick fireplace with gas logs, a cypress mantel, surround sound wiring, and a wall of windows that reveal breathtaking views of the back patios and golf course. Perfect for entertaining, the wine bar connects the living room and kitchen, featuring a sink, wine cooler, wine rack, custom cabinetry, and shelving. The kitchen is a chef’s dream, boasting a five-burner gas stove, double ovens, farmhouse sink, walk-in pantry, stainless steel appliances, a large island, and 3 cm marble countertops. Painted wood cabinetry with glass accents extends to the ceiling, adding elegance and functionality. Adjacent to the kitchen, the keeping/breakfast room offers recessed lighting, a built-in banquette, and views of the 7th tee box. The primary suite is a true retreat, with a recessed ceiling, French doors, and an en-suite bath. The bathroom exudes luxury with a chandelier, 3 cm granite countertops, a freestanding 6-foot tub, a separate shower, a water closet, and a spacious walk-in closet, all adorned with beautiful porcelain flooring. Outdoor living is elevated with two patios and a fully equipped outdoor kitchen, including a gas grill, refrigerator, sink, and a wood-paneled ceiling with recessed lighting. Aluminum louvered shutters add privacy and style. The home’s layout is thoughtfully designed with a triple-split floorplan on the first floor and a versatile fifth bedroom or bonus room on the second floor. Wood floors, cove molding, and crystal doorknobs enhance the first-floor spaces.

    Zillow last checked:

    Listing updated:

    Listed by:

    Missy Roberts,

    Compass - Perkins

    Bought with:

    Heather Kirkpatrick, 0000029862

    Keller Williams Realty Premier Partners

    Source: ROAM MLS,MLS#: 2025010747MLS Logo

    Facts & features

    Interior

    Bedrooms & bathrooms
    • Bedrooms: 5
    • Bathrooms: 4
    • Full bathrooms: 4
    Primary bedroom
    • Level: First
    • Area: 272 Square Feet
    • Dimensions: 17x16
    Bedroom
    • Level: First
    • Area: 162.5 Square Feet
    • Dimensions: 13x12.5
    Bedroom
    • Level: First
    • Area: 168 Square Feet
    • Dimensions: 14x12
    Bedroom
    • Level: First
    • Area: 131.25 Square Feet
    • Dimensions: 12.5x10.5
    Bedroom
    • Level: Second
    • Area: 300 Square Feet
    • Dimensions: 25x12
    Dining room
    • Level: First
    • Area: 149.5 Square Feet
    • Dimensions: 13x11.5
    Dining room
    • Level: First
    • Area: 149.5 Square Feet
    • Dimensions: 13x11.5
    Foyer
    • Level: First
    • Area: 100 Square Feet
    • Dimensions: 12.5x8
    Other
    • Level: First
    • Area: 192 Square Feet
    • Dimensions: 16x12
    Kitchen
    • Level: First
    • Area: 272 Square Feet
    • Dimensions: 17x16
    Laundry
    • Level: First
    • Area: 60 Square Feet
    • Dimensions: 10x6
    Living room
    • Level: First
    • Area: 420 Square Feet
    • Dimensions: 21x20
    Office
    • Level: First
    • Area: 54 Square Feet
    • Dimensions: 9x6
    Heating
    • Multiple Units
    Cooling
    • Ceiling Fan(s), Multi Units
    Appliances
    • Included: Dryer, Disposal, Dishwasher, Gas Cooktop, Microwave, Refrigerator, Washer, Gas Water Heater, Range, Oven
    • Laundry: Electric Dryer Hookup, Washer Hookup, Inside
    Features
    • Double Vanity, Kitchen Island, Pantry, Wet Bar, Walk-In Closet(s), High Ceilings, Separate Shower, Varied Ceiling Heights, Crown Molding, Water Closet, En Suite
    • Flooring: Carpet, Ceramic Tile, Wood
    • Windows: Window Treatments
    • Fireplace features: Gas Log
    Interior area
    • Total structure area: 4,832
    • Total interior livable area: 3,514 sqft

    Property

    Parking
    • Parking features: Garage Door Opener
    • Has garage: Yes
    Features
    • Levels: Two
    • Stories: 2
    • Exterior features: Lighting, Outdoor Grill, Outdoor Kitchen, Rain Gutters
    • Fencing: None
    • On waterfront: Yes
    • Waterfront features: Walk To Water
    Lot
    • Size: 0.31 Acres
    • Dimensions: 75 x 180
    • Features: Landscaped, Level
    Details
    • Parcel number: 3023389
    • Zoning: Res Single Family Zone
    • Other equipment: Generator

    Construction

    Type & style
    • Home type: SingleFamily
    • Architectural style: Traditional
    • Property subtype: Single Family Residence
    Materials
    • Brick, Frame, Stucco
    • Foundation: Slab
    Condition
    • Year built: 2017

    Utilities & green energy

    • Sewer: Public Sewer
    • Water: Public
    • Utilities for property: Cable Available

    Community & HOA

    Community
    • Features: Golf, Playground, Tennis Court(s), Clubhouse, Fitness Center
    • Security: Security System
    • Subdivision: University Club Plantation
    HOA
    • Has HOA: Yes
    • Services included: Accounting, Common Area, Common Area Maintenance, Maintenance of Subdivision Entry, Recreation Facilities
    • HOA fee: $1,780 annually
    Location
    • Region: Baton Rouge

    Financial & listing details

    • Tax assessed value: $723,450
    • Annual tax amount: $7,656
    • Date on market: 6/9/2025
    • Listing terms: Cash,Conventional,FHA,VA Loan

    Price history

    DateEventPrice
    8/7/2025Sold--
    Source: ROAM MLS #2025010747 Report a problem
    6/11/2025Pending sale$899,000$256/sqft
    Source: ROAM MLS #2025010747 Report a problem
    6/9/2025Listed for sale$899,000$256/sqft
    Source: ROAM MLS #2025010747 Report a problem
    3/23/2018Sold--
    Source: ROAM MLS #2017016541 Report a problem
    2/10/2017Sold--
    Source: ROAM MLS #2016016490 Report a problem

    Public tax history

    YearProperty taxesTax assessment
    2025$7,656 -0.4%$72,345
    2024$7,691 +16.1%$72,345 +15.4%
    2023$6,625 +3.2%$62,700
    2022$6,419 +1.9%$62,700
    2021$6,298 +1%$62,700
    2020$6,237 -15.5%$62,700
    2019$7,377 -1.5%$62,700 -2.8%
    2018$7,490 +13.1%$64,500 +446.6%
    2017$6,623 +385.4%$11,800 +5.4%
    2016$1,364 +8.1%$11,200
    2015$1,262 +186.7%$11,200 +180%
    2014$440 $4,000
    Find assessor info on the county website

    Neighborhood: Nicholson

    Nearby schools

    GreatSchools rating
    Get a cash offer in 3 minutes
    Find out how much your home could sell for in as little as 3 minutes with a no-obligation cash offer.
    Estimated market value

    $871,600

    Get a cash offer in 3 minutes
    Find out how much your home could sell for in as little as 3 minutes with a no-obligation cash offer.
    Estimated market value

    $871,600