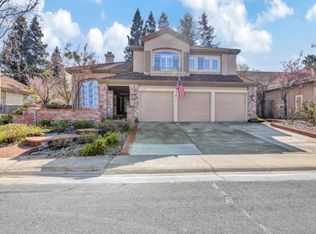
Spanning over 2,900 square feet this custom home delivers three spacious bedrooms, 2.5 refined baths, and a floor plan crafted for grand entertaining and effortless everyday living. Every detail reflects a commitment to quality and timeless design befitting its prestigious surroundings. Just moments from the renowned Caymus Suisun Winery, you have immediate access to the elegance of the Suisun Valley a premier North Bay experience that rivals Napa itself. A championship golf course, sweeping views of rolling hills, and effortless access to San Francisco and the Silicon Valley tech corridor complete this extraordinary location. Peace of mind is a standard feature here. A state-of-the-art gate entry system and 24/7 professional security patrol ensure this meticulously managed community remains a private retreat where tranquility is guaranteed and excellence is simply expected. 2513 Troon Court is more than a home it is a statement of success. A legacy estate in a community defined by prestige, beauty, and an uncompromising standard of living. Private tours available by appointment.
Active
$1,150,000
2513 Troon Court, Fairfield, CA 94534
3beds
2,901sqft
Single Family Residence
Built in 1988
0.27 Acres Lot
$1,116,400 Zestimate®
$396/sqft
$84/mo HOA
What's special
- 79 days |
- 685 |
- 32 |
Zillow last checked:
Listing updated:
Listed by:
Sunny Baig DRE #02137175 510-367-6750,
eXp Realty of California, Inc 888-832-7179
Source: BAREIS,MLS#: 326037667 Originating MLS: Southern Solano County
Originating MLS: Southern Solano CountyLoading...
Facts & features
Interior
Bedrooms & bathrooms
- Bedrooms: 3
- Bathrooms: 3
- Full bathrooms: 2
- 1/2 bathrooms: 1
Primary bedroom
- Features: Balcony, Walk-In Closet(s)
Primary bathroom
- Features: Double Vanity, Soaking Tub, Tile
Dining room
- Features: Formal Area
Family room
- Level: Main
Kitchen
- Features: Breakfast Area, Kitchen Island, Pantry Closet, Quartz Counter
- Level: Main
Living room
- Features: Cathedral/Vaulted
- Level: Main
Heating
- Central
Cooling
- Central Air
Appliances
- Included: Dishwasher, Disposal, Free-Standing Gas Range, Free-Standing Refrigerator, Microwave, Tankless Water Heater, Dryer, Washer
- Laundry: Inside Area
Features
- Formal Entry
- Basement: None
- Number of fireplaces: 2
- Fireplace features: Brick
Interior area
- Total structure area: 2,901
- Total interior livable area: 2,901 sqft
Video & virtual tour
Property
Parking
- Total spaces: 6
- Parking features: Attached
- Attached garage spaces: 2
Features
- Levels: Two
- Stories: 2
- Pool features: Pool Sweep, Solar Heat
- Fencing: Back Yard
- Has view: Yes
- View description: Hills
Lot
- Size: 0.27 Acres
- Features: Auto Sprinkler F&R, Court, Cul-De-Sac, Landscaped, Landscape Front
Details
- Parcel number: 0151341190
- Special conditions: Standard
Construction
Type & style
- Home type: SingleFamily
- Property subtype: Single Family Residence
Materials
- Stucco
- Foundation: Raised
- Roof: Spanish Tile
Condition
- Year built: 1988
Utilities & green energy
- Sewer: Public Sewer
- Water: Public
- Utilities for property: Public
Green energy
- Energy generation: Solar
Community & HOA
Community
- Security: Secured Access, Security Gate, Security Patrol
- Subdivision: Rancho Solano
HOA
- Has HOA: Yes
- Amenities included: Park, Playground
- Services included: Maintenance Grounds, Organized Activities, Security
- HOA fee: $252 quarterly
- HOA name: Rancho Solano Master Association
- HOA phone: 800-428-5588
Location
- Region: Fairfield
Financial & listing details
- Price per square foot: $396/sqft
- Tax assessed value: $853,039
- Annual tax amount: $10,647
- Date on market: 4/30/2026
Estimated market value
$1,116,400
$1.06M - $1.17M
$4,221/mo
Price history
| Date | Event | Price |
|---|---|---|
| 5/1/2026 | Listed for sale | $1,150,000+47.4%$396/sqft |
Source:  BAREIS #326037667 Report a problem BAREIS #326037667 Report a problem | ||
| 6/11/2020 | Sold | $780,000-1.9%$269/sqft |
Source: Public Record Report a problem | ||
| 5/7/2020 | Listed for sale | $795,000+10.4%$274/sqft |
Source: Century 21 MM #22009390 Report a problem | ||
| 2/28/2018 | Sold | $720,000+1.4%$248/sqft |
Source: Public Record Report a problem | ||
| 1/3/2018 | Listed for sale | $710,000-4.2%$245/sqft |
Source: Century 21 M&M and Associates #21728789 Report a problem | ||
| 11/17/2004 | Sold | $741,000+72.3%$255/sqft |
Source: Public Record Report a problem | ||
| 4/16/1999 | Sold | $430,000$148/sqft |
Source: Public Record Report a problem | ||
Public tax history
| Year | Property taxes | Tax assessment |
|---|---|---|
| 2025 | $10,647 +0.1% | $853,039 +2% |
| 2024 | $10,632 +3% | $836,314 +2% |
| 2023 | $10,322 +4.9% | $819,916 +2% |
| 2022 | $9,842 -1.4% | $803,840 +2% |
| 2021 | $9,983 +7.2% | $788,080 +5.2% |
| 2020 | $9,316 +3.7% | $749,088 +2% |
| 2019 | $8,985 +4570.1% | $734,400 +2% |
| 2018 | $192 -97.7% | $720,000 +7.6% |
| 2017 | $8,392 +2.3% | $669,000 +3.9% |
| 2016 | $8,207 +9.4% | $644,000 +7.9% |
| 2015 | $7,500 +0.8% | $597,000 +1.5% |
| 2014 | $7,444 | $588,000 +14.4% |
| 2013 | -- | $514,000 +14.5% |
| 2012 | -- | $449,000 -5.5% |
| 2011 | -- | $475,000 -16.2% |
| 2010 | -- | $567,000 |
| 2009 | -- | $567,000 -15% |
| 2008 | -- | $667,000 -13.5% |
| 2007 | -- | $770,936 +2% |
| 2006 | -- | $755,820 +2% |
| 2005 | -- | $741,000 +56.3% |
| 2004 | -- | $474,026 +1.9% |
| 2003 | -- | $465,338 +2% |
| 2002 | -- | $456,214 +2% |
| 2001 | -- | $447,268 +2% |
| 2000 | $5,265 | $438,498 |
Find assessor info on the county website
Monthly payment
Est. payment
Payment breakdown
Explore the cost of this home by adjusting the details. Changes won't be saved.Climate risks
Neighborhood: 94534
Nearby schools
GreatSchools rating
- 6/10Suisun Valley Elementary SchoolGrades: K-8Distance: 2.3 mi
- 8/10Angelo Rodriguez High SchoolGrades: 9-12Distance: 6.6 mi
- $973,3004 bd3 ba2.7k sqft2519 Troon Ct, Fairfield, CA 94534Off Market
- $1,160,0004 bd4 ba3.7k sqft2507 Troon Ct, Fairfield, CA 94534Off Market
- $889,2004 bd2 ba2.4k sqft2510 Bellevue Ct, Fairfield, CA 94534Off Market
- $970,3744 bd4 ba3.6k sqft2516 Bellevue Ct, Fairfield, CA 94534Off Market
- $984,1004 bd4 ba2.9k sqft2502 Bellevue Ct, Fairfield, CA 94534Off Market
- $1,170,6005 bd4 ba4.7k sqft2501 Troon Ct, Fairfield, CA 94534Off Market
- $976,3005 bd2 ba3.2k sqft2508 Troon Ct, Fairfield, CA 94534Off Market
- $1,123,0004 bd4 ba3.7k sqft2502 Troon Ct, Fairfield, CA 94534Off Market
A local agent can set up tours, give advice and negotiate with sellers.
Similar homes
- $1,249,0004 bd3 ba3.7k sqft3254 Congressional Circle, Fairfield, CA 94534For Sale
 MLS ID #326037737, Kimberly McAlister, McAlister Real Estate Inc.. BAREIS
 - $974,9984 bd3 ba2.4k sqft3109 Sonoma Valley Drive, Fairfield, CA 94534For Sale
 MLS ID #326050793, Jessie Kelly, Coldwell Banker Kappel Gateway. BAREIS
 - $799,0004 bd3 ba2.2k sqft2469 Bay Hill Circle, Fairfield, CA 94534For Sale
 MLS ID #326050754, Ryan Preston, Coldwell Banker Kappel Gateway. BAREIS
 - $975,0005 bd3 ba3k sqft3229 Seminole Circle, Fairfield, CA 94534For Sale
 MLS ID #326024668, Melanie J Hallam, RE/MAX Gold. BAREIS
 - $925,0004 bd3 ba3.5k sqft2408 Sanctuary Drive, Fairfield, CA 94534For SaleMLS ID #326057755, Cecilia McNaughton, Greater Solano Real Estate Ser. BAREIS
- $974,0004 bd3 ba2.9k sqft3183 Olympic Road, Fairfield, CA 94534For SaleMLS ID #326012029, Sandra A Butler, Century 21 Epic. BAREIS
- $800,0004 bd3 ba2.4k sqft2401 Skyview Circle, Fairfield, CA 94534For SaleMLS ID #326057032, Hiraeth Homes, W Real Estate. BAREIS
- $1,225,0004 bd2 ba1.7k sqft4410 Tolenas Road, Fairfield, CA 94533For SaleMLS ID #326059383, Thomas A Pope, Pope Real Estate, Inc. BAREIS
- $795,0004 bd3 ba2.2k sqft3127 Cherry Valley Cir, Fairfield, CA 94534For SaleMLS ID #41126417, Gerardo Tijerina. CCAR
- $1,199,0005 bd5 ba4k sqft612 Via De Bella, Fairfield, CA 94534For SaleMLS ID #326039643, Christina Diaz, Twin Oaks Real Estate INC. BAREIS
- $899,0004 bd3 ba3.2k sqft430 Oakwood Cir, Fairfield, CA 94534For SaleMLS ID #41137933, Dominic Santoni. CCAR
- $1,199,0005 bd5 ba3.9k sqft583 Via De Bella, Fairfield, CA 94534For SaleMLS ID #326049641, Christina Meek, Arlowe Homes. BAREIS
- $1,149,9503 bd3 ba3.5k sqft220 Hidden Valley Lane, Vacaville, CA 95688For SaleMLS ID #326009499, Sean P Feeney, RE/MAX Gold. BAREIS
- $699,0003 bd2 ba1.6k sqft5062 Brookdale Cir, Fairfield, CA 94534For SaleMLS ID #326061429, Julie Liebel. MetroList Services of CA
- $1,150,0003 bd2 ba1.9k sqft4049 N Kappel View Lane, Vacaville, CA 95688For SaleMLS ID #326049110, Sandy Stewart, Coldwell Banker Kappel Gateway. BAREIS
- $1,473,0004 bd4 ba3.8k sqft950 Appleridge Place, Fairfield, CA 94534For SaleMLS ID #326045867, Mariam P Khugiani, Country Estates Inc. BAREIS
- $704,0004 bd3 ba2.4k sqft3591 Tassajara Court, Fairfield, CA 94533For SaleMLS ID #326054747, Robin Jaurique, RE/MAX Gold. BAREIS
- $825,0004 bd3 ba2.4k sqft3892 Doral Drive, Fairfield, CA 94533For SaleMLS ID #326032665, Jenny Gass, Coldwell Banker Brokers of the. BAREIS
- $759,0003 bd3 ba2.1k sqft582 Picasso Court, Fairfield, CA 94534For SaleMLS ID #326047867, Brenda Evans, Century 21 Epic. BAREIS
- $899,0004 bd3 ba2.5k sqft2482 Elan Drive, Fairfield, CA 94533For SaleMLS ID #326057940, John Sloss, Coldwell Banker Solano Pacific. BAREIS
Local buyer's agents are ready to help
