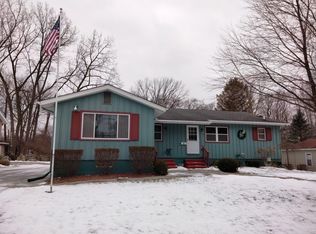
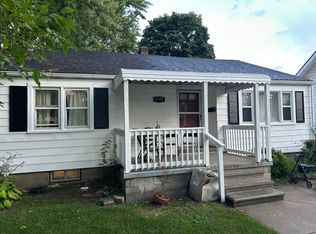
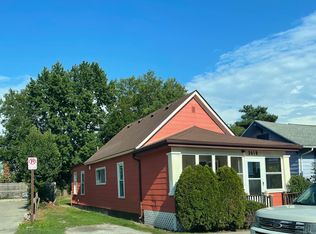
Clean and neat home available to rent just minutes from Marysville in the city of Port Huron. Enjoy numerous things to do close by whether it be fishing the river, using the park splash pad, or an Ice cream in Marysville. The home has 3 bedrooms and 1 bath with a spacious master with tons of closet space, a dedicated laundry room (washer and dryer included), spacious kitchen (fridge, toaster oven, microwave, and dish washer included), and open dining room to living room. The property has street parking in front and additional parking in the back with a 1 car garage with enough room for stage as well. The St. Clair river is only blocks away, there is a fire station at the end of the road, multiple parks in walking distance, and the elementary school is at the end of the street on the next block over. You can be downtown Port Huron in about 7-8 mins or on I94 in 8 mins.
Tennant pays water/sewage, electricity, natural gas. First month and security deposit (same as rent) due on move in day.
House for rent
Single family residence
Available now
No pets
Air conditioner, window unit
In unit laundry
Attached garage parking
Wall furnace
What's special
Street parking in front
- 8 days |
- -- |
- -- |
Zillow last checked:
Listing updated:
Travel times
Facts & features
Interior
Bedrooms & bathrooms
- Bedrooms: 3
- Bathrooms: 1
- Full bathrooms: 1
Heating
- Wall Furnace
Cooling
- Air Conditioner, Window Unit
Appliances
- Included: Dishwasher, Dryer, Microwave Oven, Oven, Refrigerator, Washer
- Laundry: In Unit
Features
- Flooring: Hardwood
Interior area
- Total interior livable area: 1,017 sqft
Property
Parking
- Parking features: Attached, Garage, Off Street
- Has attached garage: Yes
- Details: Contact manager
Features
- Patio & porch: Patio
Details
- Additional structures: Garage(s)
- Parcel number: 74063430015000
Construction
Type & style
- Home type: SingleFamily
- Property subtype: Single Family Residence
Community & HOA
Location
- Region: Port Huron
Financial & listing details
- Lease term: 1 Year
Nearby apartments for rent
Price history
| Date | Event | Price |
|---|---|---|
| 9/30/2026 | Listed for rent | $1,350$1/sqft |
Source: Zillow Rentals Report a problem | ||
| 1/16/2026 | Sold | $55,000-8.2%$54/sqft |
Source:  Realcomp II #20251053812 Report a problem Realcomp II #20251053812 Report a problem | ||
| 12/1/2025 | Pending sale | $59,900$59/sqft |
Source: Realcomp II #20251053812 Report a problem | ||
| 11/19/2025 | Listed for sale | $59,900$59/sqft |
Source: Realcomp II #20251053812 Report a problem | ||