Exclusive Gated Retreat! Tucked away at the end of a quiet cul-de-sac in a private gated community consisting of just eight homes, this residence combines elegance, functionality and serenity. A dramatic two-story entry with sweeping staircase sets the stage, while tall ceilings with coffered detail and crown molding and beautiful hardwood floors throughout the main level create timeless sophistication. Designed for entertaining, this home offers a large formal dining room with bar sink and wine fridge, a spacious hearth room, and an inviting eat-in kitchen featuring double ovens, two new SS dishwashers, granite counters, large island and generous prep space. Don't miss the large composite all season screened-in porch, which makes a perfect sleeping porch and is great for hosting guests or simply relaxing as it overlooks the treed surroundings. The porch wraps around the entire back of home and leads to a second covered area with access from the primary bedroom creating the perfect retreat. The main floor features a luxurious primary suite with spa-like bath, plus a versatile office with custom built-ins. Upstairs features three large bedrooms, each with their own en-suite bath plus a magical playroom that transports you to your favorite childhood storybook. The walkout lower level expands the living space with a full second kitchen, fireplace, bedroom with its own private sitting area and a large exercise room with steam shower. The home is wired with Bose speakers and sits on a beautifully treed, private lot. Don't miss your opportunity to see this estate sized home in the highly desirable location of Chartwell West.
Sold
Price Unknown
2513 W 102nd St, Leawood, KS 66206
5beds
6,286sqft
Single Family Residence
Built in 1992
0.6 Acres Lot
$1,586,800 Zestimate®
$--/sqft
$4,707 Estimated rent
Home value
$1,586,800
$1.48M - $1.70M
$4,707/mo
Zestimate® history
Owner options
List your home for rent
$4,707/mo
Rent Zestimate®
Find your next renter with Zillow Rental Manager. Plus, with online applications, you can quickly screen prospective tenants – for free.
$4,707/mo
Rent Zestimate®
Refinance and save
$1,520/mo
Est. payment
Refinancing to a lower rate could help reduce your monthly payments and save thousands over the life of the loan.
$1,520/mo
Est. payment
Explore your selling options
Work with a Zillow partner agent
Leverage their expertise and Zillow's premium Showcase listings to get your home seen by more buyers.
Get startedList with your own agent
Get your home in front of millions of buyers by listing it on Zillow.
Learn how to do itSell it yourself
Take full control of how buyers see your home on Zillow by listing For Sale by Owner (FSBO).
List your homeWhat's special
Zillow last checked:
Listing updated:
Listed by:
Sharon Barry 913-424-0904,
ReeceNichols -The Village
Bought with:
Megan Bubb, SP00219851
ReeceNichols -The Village
Source: Heartland MLS as distributed by MLS GRID,MLS#: 2573904
Facts & features
Interior
Bedrooms & bathrooms
- Bedrooms: 5
- Bathrooms: 8
- Full bathrooms: 5
- 1/2 bathrooms: 3
Primary bedroom
- Features: All Carpet
- Level: First
Bedroom 2
- Features: All Carpet
- Level: Second
Bedroom 3
- Features: All Carpet
- Level: Second
Bedroom 4
- Features: All Carpet
- Level: Second
Bedroom 5
- Features: All Carpet
- Level: Lower
Primary bathroom
- Features: Ceramic Tiles
- Level: First
Bathroom 2
- Features: Ceramic Tiles
- Level: Second
Bathroom 3
- Features: Ceramic Tiles
- Level: Second
Bathroom 4
- Level: Second
Bathroom 5
- Level: Lower
Great room
- Level: Main
Half bath
- Features: Ceramic Tiles
- Level: First
Other
- Features: Ceramic Tiles
- Level: First
Other
- Level: Lower
Kitchen
- Level: Main
Office
- Features: All Carpet
- Level: First
Heating
- Natural Gas
Cooling
- Multi Units, Electric
Appliances
- Included: Cooktop, Dishwasher, Disposal, Double Oven, Microwave, Stainless Steel Appliance(s)
- Laundry: Main Level, Off The Kitchen
Features
- Ceiling Fan(s), Central Vacuum, Kitchen Island, Walk-In Closet(s), Wet Bar
- Flooring: Carpet, Tile, Wood
- Windows: Skylight(s)
- Basement: Basement BR,Finished,Full,Walk-Out Access
- Number of fireplaces: 3
- Fireplace features: Basement, Hearth Room, Living Room
Interior area
- Total structure area: 6,286
- Total interior livable area: 6,286 sqft
- Finished area above ground: 4,632
- Finished area below ground: 1,654
Property
Parking
- Total spaces: 3
- Parking features: Attached, Garage Door Opener
- Attached garage spaces: 3
Features
- Patio & porch: Screened
- Fencing: Metal
Lot
- Size: 0.6 Acres
- Features: Cul-De-Sac
Details
- Parcel number: HP 10300000 0004
Construction
Type & style
- Home type: SingleFamily
- Architectural style: Traditional
- Property subtype: Single Family Residence
Materials
- Stone & Frame
- Roof: Shake
Condition
- Year built: 1992
Utilities & green energy
- Sewer: Public Sewer
- Water: Public
Community & HOA
Community
- Security: Gated Community
- Subdivision: Chartwell West
HOA
- Has HOA: Yes
- Services included: Curbside Recycle, Maintenance Grounds, Snow Removal, Trash
- HOA fee: $1,520 quarterly
Location
- Region: Leawood
Financial & listing details
- Tax assessed value: $1,541,900
- Annual tax amount: $18,174
- Date on market: 9/11/2025
- Listing terms: Cash,Conventional
- Exclusions: See Seller Disclosure
- Ownership: Private
Price history
| Date | Event | Price |
|---|---|---|
| 11/7/2025 | Sold | -- |
Source:  Heartland MLS as distributed by MLS GRID #2573904 Report a problem Heartland MLS as distributed by MLS GRID #2573904 Report a problem | ||
| 9/16/2025 | Pending sale | $1,500,000$239/sqft |
Source: Heartland MLS as distributed by MLS GRID #2573904 Report a problem | ||
| 9/11/2025 | Listed for sale | $1,500,000$239/sqft |
Source: Heartland MLS as distributed by MLS GRID #2573904 Report a problem | ||
Public tax history
| Year | Property taxes | Tax assessment |
|---|---|---|
| 2025 | $18,958 +4.3% | $177,319 +5% |
| 2024 | $18,174 +2.3% | $168,935 +2.4% |
| 2023 | $17,767 +37.4% | $164,921 +37% |
| 2022 | $12,936 | $120,416 +1% |
| 2021 | -- | $119,209 +0.1% |
| 2020 | $13,484 | $119,105 -4% |
| 2019 | -- | $124,120 +8.6% |
| 2018 | -- | $114,287 +5.7% |
| 2017 | $12,445 +11% | $108,112 +12.4% |
| 2016 | $11,208 +0.7% | $96,163 -0.1% |
| 2015 | $11,131 +0.7% | $96,243 -1.7% |
| 2013 | $11,053 -0.5% | $97,957 +0.1% |
| 2012 | $11,110 -5.1% | $97,865 -4.1% |
| 2010 | $11,706 +1% | $102,063 -0.8% |
| 2009 | $11,594 -10.7% | $102,925 -12.5% |
| 2008 | $12,986 +3.2% | $117,576 +3% |
| 2007 | $12,582 +2.8% | $114,149 +2% |
| 2006 | $12,245 | $111,952 +0.7% |
| 2005 | -- | $111,217 |
Find assessor info on the county website
Neighborhood: 66206
Nearby homes
- $1,423,9005 bd4 ba3.7k sqft2509 W 102nd St, Leawood, KS 66206Off Market
- $1,392,7004 bd4 ba3.8k sqft2512 W 102nd St, Leawood, KS 66206Off Market
- $765,0004 bd4 ba2.4k sqft9836 Belinder Rd, Leawood, KS 66206Off Market
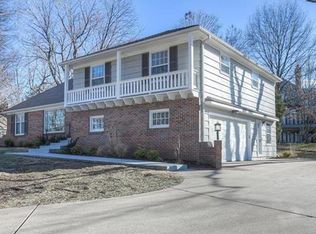
- $911,9003 bd3 ba3.4k sqft9915 Ensley Ln, Leawood, KS 66206Off Market

- $496,7004 bd2 ba1.8k sqft9835 Belinder Rd, Leawood, KS 66206Off Market
- $618,6003 bd2 ba2.2k sqft9919 Ensley Ln, Leawood, KS 66206Off Market
- $886,7004 bd2 ba2.7k sqft9909 Ensley Ln, Leawood, KS 66206Off Market
- $1,325,7004 bd5 ba3.8k sqft2505 W 102nd St, Leawood, KS 66206Off Market
Nearby schools
GreatSchools rating
- 10/10Brookwood Elementary SchoolGrades: PK-6Distance: 0.5 mi
- 8/10Indian Woods Middle SchoolGrades: 7-8Distance: 1.9 mi
- 8/10Shawnee Mission South High SchoolGrades: 9-12Distance: 1.9 mi
Schools provided by the listing agent
- Elementary: Brookwood
- Middle: Indian Woods
- High: SM South
Source: Heartland MLS as distributed by MLS GRID. This data may not be complete. We recommend contacting the local school district to confirm school assignments for this home.
Get a cash offer in 3 minutes
Find out how much your home could sell for in as little as 3 minutes with a no-obligation cash offer.
Estimated market value
$1,586,800
Get a cash offer in 3 minutes
Find out how much your home could sell for in as little as 3 minutes with a no-obligation cash offer.
Estimated market value
$1,586,800
- Kansas
- Johnson County
- Leawood
- 66206
- 2513 W 102nd St
Nearby cities
Nearby zip codes
Other Leawood Topics
