Step into the lap of luxury in this newer cul-de-sac home sitting on nearly 1/2 acre. The crowd-pleasing open floor plan features a huge living room with lots of natural light and a gas fireplace, nicely appointed between built-in custom shelving & cabinetry. The neighboring kitchen is a show stopper with its stunning beamed ceiling, granite counters and massive island, stainless steel appliances, and the most amazing walk-in pantry EVER in its own separate room. The adjoining dining room is flanked by windows showcasing the fenced backyard with its surrounding mature trees. This split floor plan is ideal with its sizable primary bedroom, luxurious master bathroom with separate jetted tub and shower, flowing through to the incredible walk-in closet and main floor laundry room / drop zone area. Rounding out the main floor, there are two lovely bedrooms with a full bathroom in between. Prepare to be wowed once again by the finished viewout basement with its enormous family room, second fireplace, and an enviable wet bar with granite and storage galore. Two more bedrooms, a full bathroom and plentiful storage complete the impressive basement. The owner has taken immaculate care of the property and recently had new carpet installed! You'll also benefit from the exterior's Hardi board siding, Class 4 hail-resistant shingles, irrigation well, and sprinkler system. This property is situated within the desirable Valley Center School District in a north Wichita neighborhood, offering a true community with its pool, pond, and playground. LOW SPECIALS. Bring your pickiest buyer and come see for yourself!
Sold-co-op w/mbr
Price Unknown
2513 W 58th Ct N, Wichita, KS 67204
5beds
3,071sqft
Single Family Onsite Built
Built in 2017
0.44 Acres Lot
$480,800 Zestimate®
$--/sqft
$2,604 Estimated rent
Home value
$480,800
$457,000 - $505,000
$2,604/mo
Zestimate® history
Owner options
List your home for rent
$2,604/mo
Rent Zestimate®
Find your next renter with Zillow Rental Manager. Plus, with online applications, you can quickly screen prospective tenants – for free.
$2,604/mo
Rent Zestimate®
Refinance and save
$600/mo
Est. payment
Refinancing to a lower rate could help reduce your monthly payments and save thousands over the life of the loan.
$600/mo
Est. payment
Explore your selling options
Work with a Zillow partner agent
Leverage their expertise and Zillow's premium Showcase listings to get your home seen by more buyers.
Get startedList with your own agent
Get your home in front of millions of buyers by listing it on Zillow.
Learn how to do itSell it yourself
Take full control of how buyers see your home on Zillow by listing For Sale by Owner (FSBO).
List your homeWhat's special
Zillow last checked:
Listing updated:
Listed by:
Sharon McCoy 316-841-7910,
Collins & Associates,
Evan McCoy 316-259-6472,
Collins & Associates
Bought with:
Lesley Perreault, 00219762
Source: SCKMLS as distributed by MLS GRID,MLS#: 636410
Facts & features
Interior
Bedrooms & bathrooms
- Bedrooms: 5
- Bathrooms: 3
- Full bathrooms: 3
Primary bedroom
- Description: Carpet
- Level: Main
- Area: 244.62
- Dimensions: 16.2 x 15.1
Bedroom
- Description: Carpet
- Level: Basement
- Area: 137.2
- Dimensions: 9.8 x 14
Bedroom
- Description: Carpet
- Level: Main
- Area: 112.27
- Dimensions: 10.9 x 10.3
Bedroom
- Description: Carpet
- Level: Main
- Area: 113.3
- Dimensions: 11 x 10.3
Bedroom
- Description: Carpet
- Level: Basement
- Area: 113.68
- Dimensions: 9.8 x 11.6
Dining room
- Description: Wood Laminate
- Level: Main
- Area: 120.96
- Dimensions: 9.6 x 12.6
Family room
- Description: Carpet
- Level: Basement
- Area: 225
- Dimensions: 45x5 x 21.2
Kitchen
- Description: Wood Laminate
- Level: Main
- Area: 165
- Dimensions: 15x11
Laundry
- Description: Wood Laminate
- Level: Main
- Area: 40.32
- Dimensions: 6.4 x 6.3
Living room
- Description: Wood Laminate
- Level: Main
- Area: 360
- Dimensions: 20 x 18
Heating
- Forced Air, Natural Gas
Cooling
- Central Air, Electric
Appliances
- Included: Dishwasher, Disposal, Range, Humidifier
- Laundry: Main Level, Laundry Room
Features
- Ceiling Fan(s)
- Flooring: Laminate
- Windows: Storm Window(s)
- Basement: Finished
- Number of fireplaces: 2
- Fireplace features: Two, Living Room, Family Room, Gas
Interior area
- Total interior livable area: 3,071 sqft
- Finished area above ground: 1,726
- Finished area below ground: 1,345
Property
Parking
- Total spaces: 3
- Parking features: Attached, Garage Door Opener
- Garage spaces: 3
Features
- Levels: One
- Stories: 1
- Patio & porch: Covered
- Exterior features: Guttering - ALL, Irrigation Pump, Irrigation Well, Sprinkler System
- Has spa: Yes
- Spa features: Bath
- Fencing: Wood
Lot
- Size: 0.44 Acres
- Features: Cul-De-Sac, Wooded
Details
- Parcel number: 201730861301303007.00
Construction
Type & style
- Home type: SingleFamily
- Architectural style: Ranch
- Property subtype: Single Family Onsite Built
Materials
- Frame w/Less than 50% Mas
- Foundation: Full, View Out
- Roof: Composition
Condition
- Year built: 2017
Utilities & green energy
- Gas: Natural Gas Available
- Utilities for property: Sewer Available, Natural Gas Available, Public
Community & HOA
Community
- Subdivision: WATERMARKE
HOA
- Has HOA: Yes
- HOA fee: $600 annually
Location
- Region: Wichita
Financial & listing details
- Tax assessed value: $447,000
- Annual tax amount: $5,903
- Date on market: 3/14/2024
- Cumulative days on market: 8 days
- Ownership: Individual
- Road surface type: Paved
Price history
Price history is unavailable.
Public tax history
| Year | Property taxes | Tax assessment |
|---|---|---|
| 2025 | $8,039 +7.1% | $51,405 +10.4% |
| 2024 | $7,503 -1.4% | $46,576 |
| 2023 | $7,608 | $46,576 |
| 2022 | -- | -- |
| 2021 | $7,036 | -- |
| 2020 | -- | $39,097 +15.8% |
| 2019 | -- | $33,764 -11% |
| 2018 | -- | $37,928 |
| 2017 | -- | -- |
| 2016 | -- | -- |
| 2015 | -- | -- |
| 2014 | -- | -- |
| 2013 | -- | -- |
| 2012 | -- | -- |
Find assessor info on the county website
Neighborhood: 67204
Nearby homes
- $342,1003 bd2 ba1.5k sqft2517 W 58th Ct N, Wichita, KS 67204Off Market

- $388,9005 bd3 ba1.3k sqft2509 W 58th Ct N, Wichita, KS 67204Off Market
- $433,9005 bd3 ba3k sqft2810 W 58th Ct N, Wichita, KS 67204Off Market
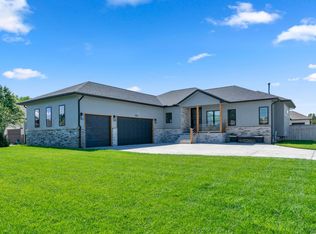
- $351,5003 bd2 ba1.3k sqft2674 W 58th Ct N, Wichita, KS 67204Off Market
- $377,8005 bd3 ba2.1k sqft2521 W 58th Ct N, Wichita, KS 67204Off Market
- $399,8004 bd3 ba1.5k sqft2609 W 58th Ct N, Wichita, KS 67204Off Market
- $361,7003 bd2 ba1.6k sqft2505 W 58th Ct N, Wichita, KS 67204Off Market
- $517,8002 bd2 ba1.5k sqft5759 N Meridian Ave, Wichita, KS 67204Off Market
Nearby schools
GreatSchools rating
- 7/10West Elementary SchoolGrades: K-3Distance: 3.4 mi
- 6/10Valley Center Middle SchoolGrades: 6-8Distance: 3.9 mi
- 7/10Valley Center HighGrades: 9-12Distance: 4.7 mi
Schools provided by the listing agent
- Elementary: Valley Center
- Middle: Valley Center
- High: Valley Center
Source: SCKMLS as distributed by MLS GRID. This data may not be complete. We recommend contacting the local school district to confirm school assignments for this home.
Sell for more on Zillow
Get a Zillow Showcase℠ listing at no additional cost and you could sell for .
$480,800
2% more
+$9,616
With Zillow Showcase(estimated)
$490,416
Sell for more on Zillow
Get a Zillow Showcase℠ listing at no additional cost and you could sell for .
$480,800
2% more
+$9,616
With Zillow Showcase(estimated)
$490,416
- Kansas
- Sedgwick County
- Wichita
- 67204
- 2513 W 58th Ct N
