Skip main navigation
Off market
  • $319,900

    2513 W Central Ave, Minot, ND 58701

    5beds
    2,806sqft
    SingleFamily
    Built in 1962
    7,797 Square Feet Lot
    $319,900 Zestimate®
    $114/sqft
    $2,179 Estimated rent

    Home value

    $319,900

    $301,000 - $339,000

    $2,179/mo

    Zestimate® history
    Loading
    Loading...

    Owner options

    List your home for rent

    $2,179/mo

    Rent Zestimate®

    Find your next renter with Zillow Rental Manager. Plus, with online applications, you can quickly screen prospective tenants – for free.

    Learn more

    $2,179/mo

    Rent Zestimate®

    Refinance and save

    $2,068/mo

    Est. payment

    Refinancing to a lower rate could help reduce your monthly payments and save thousands over the life of the loan.

    See today's rates

    $2,068/mo

    Est. payment

    Explore your selling options

    Work with a Zillow partner agent

    Leverage their expertise and Zillow's premium Showcase listings to get your home seen by more buyers.

    Get started

    List with your own agent

    Get your home in front of millions of buyers by listing it on Zillow.

    Learn how to do it

    Sell it yourself

    Take full control of how buyers see your home on Zillow by listing For Sale by Owner (FSBO).

    List your home

    What's special

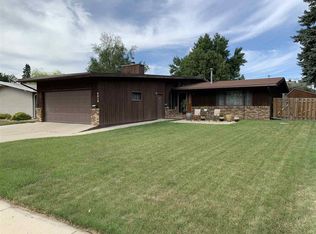
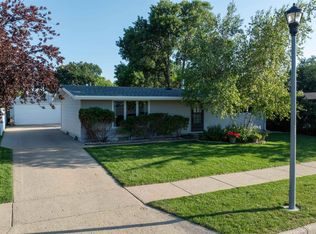
    .... R O O M .... T O .... S T R E T C H .... This big ranch style home with 2,954 sq ft of living area features 5 bedrooms, 2 bathrooms, and a sunroom. You must walk through this home to truly appreciate the volume of space incorporated into its floor plan. A beautiful blend of hard surfaces extends throughout the main floor that include hardwood and DuraCeramic. New carpet was recently installed in the bedrooms. The main floor bathroom features a stylish vanity with tile backsplash and tub/shower combination with glass doors. The kitchen is easily accessible and offers an abundance of cabinets and counter space providing good looks and great efficiency. Incorporated into its design is an island prep space with newer cooktop and a peninsula bar. From the kitchen you will enter a relaxing family room oasis with lots of sunlight, glimmering hardwood floors, spectacular rock fireplace, wood beamed ceiling, and access to the 10'x16' sunroom with recessed lighting, bow window, and its own electric heat source for perfect climate control. In addition to the family room this home also offers a spacious living room or library just off the front entry with vaulted ceiling, hardwood floor, and a large picture window that fills the room with natural light. There is an abundance of storage throughout the home including cabinets, pantries, linen closets, built-in drawers and organizers, large closets, etc. ........ there is a place for everything! The breezeway between the attached garage and home provides the perfect transition for daily living offering a designated place for shoes, boots, coats, backpacks, etc.. This could be the key to a clean house! The finished basement is loaded with extra amenities that include a large open family room with recessed lighting, 2 comfortable bedrooms with egress windows, bathroom, laundry room, and an additional kitchenette. Having a second kitchen makes entertaining easier and provides an excellent place for prepping garden produce or processing game. In addition to all of the interior features, there's a back yard storage building to keep your equipment and gear organized. This home's design and personality promotes an active lifestyle that is filled with family, friends, activities, health, and hobbies ...... Live Life Large!

    This property is off market, which means it's not currently listed for sale or rent on Zillow. This may be different from what's available on other websites or public sources.
    Facts & features

    Interior

    Bedrooms & bathrooms
    • Bedrooms: 5
    • Bathrooms: 2
    • Full bathrooms: 2
    Heating
    • Baseboard, Forced air, Stove, Electric, Gas, Wood / Pellet
    Cooling
    • Central
    Appliances
    • Included: Dishwasher, Dryer, Garbage disposal, Microwave, Range / Oven, Refrigerator, Washer
    Features
    • Flooring: Other, Carpet, Hardwood
    • Basement: Finished
    • Has fireplace: Yes
    • Fireplace features: masonry
    Interior area
    • Total interior livable area: 2,806 sqft

    Property

    Parking
    • Parking features: Garage - Attached
    Features
    • Exterior features: Other, Vinyl
    Lot
    • Size: 7,797 Square Feet
    Details
    • Parcel number: MI220570100100
    • Zoning: R1

    Construction

    Type & style
    • Home type: SingleFamily
    Materials
    • Foundation: Concrete
    • Roof: Built-up
    Condition
    • Year built: 1962

    Utilities & green energy

    • Sewer: City

    Community & HOA

    Location
    • Region: Minot

    Financial & listing details

    • Price per square foot: $114/sqft
    • Tax assessed value: $273,000

    Price history

    DateEventPrice
    7/15/2019Sold--
    Source: Agent Provided Report a problem
    6/4/2019Pending sale$233,000$83/sqft
    Source: BROKERS 12, INC. #190811 Report a problem
    4/4/2019Listed for sale$233,000+3.6%$83/sqft
    Source: BROKERS 12, INC. #190811 Report a problem
    3/27/2014Sold--
    Source: Agent Provided Report a problem
    2/8/2014Price change$224,9000%$80/sqft
    Source: Preferred Minot Real Estate #133313 Report a problem
    1/2/2014Listed for sale$225,000$80/sqft
    Source: Preferred Minot Real Estate #133313 Report a problem

    Public tax history

    YearProperty taxesTax assessment
    2025-- $273,000 +7.9%
    2024$3,832 -1.5%$253,000 +1.6%
    2023$3,890 $249,000 +5.5%
    2022-- $236,000 +3.1%
    2021$3,283 +8%$229,000
    2019$3,039 -5.9%--
    2018$3,230 +9.5%$102,000 +1%
    2017$2,950 +21.4%$101,000 -6.9%
    2016$2,431 -10.4%$108,500
    2015$2,712 $108,500 +12.4%
    2014$2,712 $96,500 -1.4%
    2013-- $97,850 +6.2%
    2012-- $92,100 +0.5%
    2011-- $91,600 +3.2%
    2010-- $88,750 +14.1%
    2009$2,454 -9.7%$77,750 +8.4%
    2008$2,718 $71,700 +1.7%
    2007-- $70,500
    Find assessor info on the county website

    Neighborhood: Oak Park

    Nearby schools

    GreatSchools rating
    Schools provided by the listing agent
    • District: Perkett

    Source: The MLS. This data may not be complete. We recommend contacting the local school district to confirm school assignments for this home.

    Get pre-qualified for a loan
    At Zillow Home Loans, we can pre-qualify you in as little as 5 minutes with no impact to your credit score.

    An equal housing lender. NMLS #10287.
