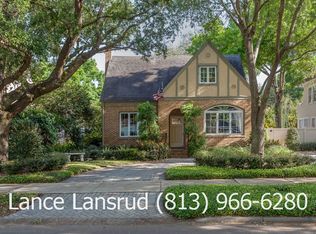
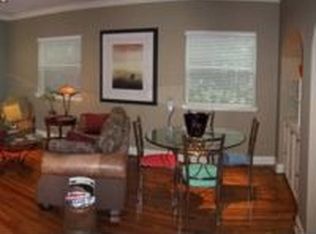
Step back in time as you enter this stately 20's Mediterranean pool home in Parkland Estates. Envision entertaining on the large front porch, segwaying into a light-filled Living Room with a fireplace and custom cabinetry. On either end, you flow into a spacious formal Dining Room or bright Sunroom, typical of the era. The downstairs 4th bedroom/den is cozy, adjacent to a beautiful fully remodeled bathroom, and opens to the back porch. The chef's kitchen includes stainless steel appliances, stainless countertops and a gas range, all opening into an informal dining room with a wet bar/coffee station and glass display cabinetry. Upstairs are 3 corner bedrooms, including the primary, all with walk-in closets. The primary bath and hall bath have both been beautifully renovated with designer features and marble tile floors. There is also a spacious laundry room with a sink and plenty of cabinets and storage flooded with sunlight. The entire home has hardwood floors, glass door knobs, crown molding and a water softener. Electrical and plumbing are updated with recessed lighting plus separate HVAC systems for each floor that include programmable thermostats and Hepa filters. The icing on the cake is a great studio or guest house out back with a full remodeled bath and new Split HVAC. This is the perfect space for a home office, gym, in-law or pool house. The beautiful saltwater pool is surrounded by lush landscaping, privacy fencing, and new pavers. The back porch off the kitchen or den is the perfect place for outdoor dining or pool gatherings and has a custom-framed awning and includes fans and string lights. You will also enjoy the large brick patio off the sunroom if sunshine is preferred. This home was high and dry during the storms of 2024 and is NOT IN A FLOOD ZONE! This gracious home has been lovingly maintained and updated and the entire exterior was just repainted. Parkland Estates is conveniently located to all of the restaurants in SoHo. Spend Florida's beautiful days strolling the neighborhood sidewalks and parks or attending the great public schools including Mitchell Elementary, Wilson Middle and Plant High School. This home is a short bike ride to Hyde Park Village and the iconic Bayshore, 10 minutes to downtown Tampa, 20 minutes to the best airport in the US, and less than an hour to the beautiful Gulf beaches. Call today for an appointment to preview this lovely home and neighborhood.
Sold for $1,620,000
$1,620,000
2513 W Morrison Ave, Tampa, FL 33629
4beds
2,724sqft
Single Family Residence
Built in 1944
7,500 Square Feet Lot
$1,574,400 Zestimate®
$595/sqft
$5,604 Estimated rent
Home value
$1,574,400
Estimated sales range
Not available
$5,604/mo
Zestimate® history
Owner options
List your home for rent
$5,604/mo
Rent Zestimate®
Find your next renter with Zillow Rental Manager. Plus, with online applications, you can quickly screen prospective tenants – for free.
$5,604/mo
Rent Zestimate®
Refinance and save
$11,021/mo
Est. payment
Refinancing to a lower rate could help reduce your monthly payments and save thousands over the life of the loan.
$11,021/mo
Est. payment
Explore your selling options
Work with a Zillow partner agent
Leverage their expertise and Zillow's premium Showcase listings to get your home seen by more buyers.
Get startedList with your own agent
Get your home in front of millions of buyers by listing it on Zillow.
Learn how to do itSell it yourself
Take full control of how buyers see your home on Zillow by listing For Sale by Owner (FSBO).
List your homeWhat's special
Back porchBright sunroomSaltwater poolRemodeled bathCorner bedroomsSpacious laundry roomGas range
Zillow last checked:
Listing updated:
Listed by:
Anne DePury 813-267-3473,
SMITH & ASSOCIATES REAL ESTATE 813-839-3800,
Julie Lux 813-839-3800,
SMITH & ASSOCIATES REAL ESTATE
Bought with:
James Henning, 640404
COMPASS FLORIDA, LLC
Source: Stellar MLS,MLS#: TB8355114 Originating MLS: Suncoast Tampa
Originating MLS: Suncoast Tampa
Facts & features
Interior
Bedrooms & bathrooms
- Bedrooms: 4
- Bathrooms: 3
- Full bathrooms: 3
Rooms
- Room types: Breakfast Room Separate, Den/Library/Office, Florida Room, Dining Room, Living Room, Garage Apartment
Primary bedroom
- Features: Walk-In Closet(s)
- Level: Second
- Area: 232 Square Feet
- Dimensions: 14.5x16
Bedroom 2
- Features: Walk-In Closet(s)
- Level: Second
- Area: 210 Square Feet
- Dimensions: 15x14
Bedroom 3
- Features: Walk-In Closet(s)
- Level: Second
- Area: 172.5 Square Feet
- Dimensions: 15x11.5
Den
- Features: Built-in Closet
- Level: First
- Area: 161 Square Feet
- Dimensions: 11.5x14
Dinette
- Features: Wet Bar
- Level: First
- Area: 135 Square Feet
- Dimensions: 15x9
Dining room
- Level: First
- Area: 210 Square Feet
- Dimensions: 15x14
Kitchen
- Features: Wet Bar
- Level: First
- Area: 150 Square Feet
- Dimensions: 15x10
Laundry
- Level: Second
- Area: 97.75 Square Feet
- Dimensions: 8.5x11.5
Living room
- Features: Built-In Shelving
- Level: First
- Area: 294 Square Feet
- Dimensions: 14x21
Heating
- Heat Pump, Wall Units / Window Unit
Cooling
- Central Air, Wall/Window Unit(s)
Appliances
- Included: Oven, Cooktop, Dishwasher, Dryer, Freezer, Gas Water Heater, Microwave, Range, Refrigerator, Washer, Water Softener
- Laundry: Gas Dryer Hookup, Inside, Laundry Room, Upper Level, Washer Hookup
Features
- Built-in Features, Ceiling Fan(s), Eating Space In Kitchen, PrimaryBedroom Upstairs, Solid Wood Cabinets, Stone Counters, Walk-In Closet(s), Wet Bar
- Flooring: Tile, Hardwood
- Doors: French Doors
- Windows: Shades, Shutters, Wood Frames
- Has fireplace: Yes
- Fireplace features: Living Room, Masonry, Wood Burning
Interior area
- Total structure area: 3,203
- Total interior livable area: 2,724 sqft
Property
Parking
- Parking features: Driveway, None, On Street
- Has uncovered spaces: Yes
Features
- Levels: Two
- Stories: 2
- Patio & porch: Covered, Deck, Front Porch, Porch, Rear Porch
- Exterior features: Awning(s), Courtyard, Garden, Irrigation System, Lighting, Private Mailbox, Rain Gutters, Sidewalk, Storage
- Has private pool: Yes
- Pool features: Auto Cleaner, Deck, Gunite, In Ground, Pool Sweep, Salt Water
- Fencing: Fenced,Wood
Lot
- Size: 7,500 Square Feet
- Dimensions: 60 x 125
- Features: City Lot, Landscaped, Sidewalk
- Residential vegetation: Mature Landscaping, Trees/Landscaped
Details
- Additional structures: Guest House, Shed(s)
- Parcel number: A2729183Q100000400030.0
- Zoning: PD
- Special conditions: None
Construction
Type & style
- Home type: SingleFamily
- Architectural style: Mediterranean
- Property subtype: Single Family Residence
Materials
- Stucco, Wood Frame
- Foundation: Crawlspace
- Roof: Membrane,Tile
Condition
- Completed
- New construction: No
- Year built: 1944
Utilities & green energy
- Sewer: Public Sewer
- Water: Public
- Utilities for property: Cable Connected, Electricity Connected, Natural Gas Connected, Sewer Connected, Street Lights, Water Connected
Green energy
- Indoor air quality: HVAC Cartridge/Media Filter
Community & HOA
Community
- Pet fee: $0 monthly
- Subdivision: PARKLAND ESTATES REV
HOA
- Has HOA: No
Location
- Region: Tampa
Financial & listing details
- Price per square foot: $595/sqft
- Annual tax amount: $10,098
- Date on market: 3/10/2025
- Cumulative days on market: 3 days
- Listing terms: Cash,Conventional
- Ownership: Fee Simple
- Total actual rent: 0
- Electric utility on property: Yes
- Road surface type: Paved
Price history
| Date | Event | Price |
|---|---|---|
| 5/1/2025 | Sold | $1,620,000-1.8%$595/sqft |
Source:  Stellar MLS #TB8355114 Report a problem Stellar MLS #TB8355114 Report a problem | ||
| 3/14/2025 | Pending sale | $1,649,000$605/sqft |
Source: Stellar MLS #TB8355114 Report a problem | ||
| 3/11/2025 | Listed for sale | $1,649,000$605/sqft |
Source: Stellar MLS #TB8355114 Report a problem | ||
Public tax history
Tax history is unavailable.
Neighborhood: Parkland Estates
Nearby homes
- $1,620,0004 bd3 ba2.8k sqft2513 W Morrison Ave, Tampa, FL 33609Sold
- $1,100,0002 bd2 ba1.9k sqft2511 W Morrison Ave, Tampa, FL 33629Sold

- $2,138,1005 bd5 ba2.8k sqft2515 W Morrison Ave, Tampa, FL 33609Off Market
- $1,037,2002 bd2 ba1.8k sqft2517 W Morrison Ave, Tampa, FL 33609Off Market
- $1,421,4005 bd3 ba2.5k sqft2514 W Simms Blvd, Tampa, FL 33609Off Market
- $1,891,7003 bd2 ba2.5k sqft2512 W Simms Blvd, Tampa, FL 33609Off Market
- $2,762,7005 bd5 ba3.8k sqft2516 W Simms Blvd, Tampa, FL 33609Off Market
- $2,859,7005 bd5 ba4.2k sqft2507 W Morrison Ave, Tampa, FL 33609Off Market
Nearby schools
GreatSchools rating
- 9/10Mitchell Elementary SchoolGrades: PK-5Distance: 0.6 mi
- 9/10Wilson Middle SchoolGrades: 6-8Distance: 1.1 mi
- 8/10Plant High SchoolGrades: 9-12Distance: 1.2 mi
Schools provided by the listing agent
- Elementary: Mitchell-HB
- Middle: Wilson-HB
- High: Plant-HB
Source: Stellar MLS. This data may not be complete. We recommend contacting the local school district to confirm school assignments for this home.
Get a cash offer in 3 minutes
Find out how much your home could sell for in as little as 3 minutes with a no-obligation cash offer.
Estimated market value
$1,574,400
Get a cash offer in 3 minutes
Find out how much your home could sell for in as little as 3 minutes with a no-obligation cash offer.
Estimated market value
$1,574,400
- Florida
- Hillsborough County
- Tampa
- 33629
- Parkland Estates
- 2513 W Morrison Ave
Nearby cities
Nearby neighborhoods
Nearby zip codes
Other Tampa Topics
