This exclusive Canyon Creek property is located on a corner lot facing the fabulous green way on W Prairie Creek Dr , close to secluded parks, schools, country club. The custom built floor plan is designed to enjoy the park view, and provide a comfortable but elegant feeling for family and entertaining. Beautiful Landscaping. Outside recently painted. Generac 22kW Generator. Detached workshop with central air, can convert to a second garage for cars or golf carts . New dishwasher. Primary Bedroom has easy access to the balcony with a fantastic view to the park and greenway. New Water heater. Backyard Pergola 5 years old.
Sold
Price Unknown
2513 W Prairie Creek Dr, Richardson, TX 75080
4beds
3,080sqft
Single Family Residence
Built in 1971
0.32 Acres Lot
$804,600 Zestimate®
$--/sqft
$3,429 Estimated rent
Home value
$804,600
$756,000 - $853,000
$3,429/mo
Zestimate® history
Owner options
List your home for rent
$3,429/mo
Rent Zestimate®
Find your next renter with Zillow Rental Manager. Plus, with online applications, you can quickly screen prospective tenants – for free.
$3,429/mo
Rent Zestimate®
Refinance and save
$35/mo
Est. payment
Refinancing to a lower rate could help reduce your monthly payments and save thousands over the life of the loan.
$35/mo
Est. payment
Explore your selling options
Work with a Zillow partner agent
Leverage their expertise and Zillow's premium Showcase listings to get your home seen by more buyers.
Get startedList with your own agent
Get your home in front of millions of buyers by listing it on Zillow.
Learn how to do itSell it yourself
Take full control of how buyers see your home on Zillow by listing For Sale by Owner (FSBO).
List your homeWhat's special
Backyard pergolaCustom built floor planFantastic viewSecluded parksFabulous green wayPark viewCorner lot
Zillow last checked:
Listing updated:
Listed by:
Jack Halliburton 0594988 972-799-7427,
Keller Williams Central 469-467-7755
Bought with:
Shep Landy
Coldwell Banker Apex, REALTORS
Source: NTREIS,MLS#: 21062493
Facts & features
Interior
Bedrooms & bathrooms
- Bedrooms: 4
- Bathrooms: 3
- Full bathrooms: 3
Primary bedroom
- Features: Built-in Features, Ceiling Fan(s), Walk-In Closet(s)
- Level: Second
- Dimensions: 19 x 11
Bedroom
- Features: Ceiling Fan(s)
- Level: Second
- Dimensions: 11 x 10
Bedroom
- Features: Ceiling Fan(s), Walk-In Closet(s)
- Level: Second
- Dimensions: 13 x 12
Bedroom
- Features: Ceiling Fan(s)
- Level: Second
- Dimensions: 11 x 11
Dining room
- Level: First
- Dimensions: 12 x 11
Family room
- Features: Built-in Features, Fireplace
- Level: First
- Dimensions: 19 x 15
Other
- Features: Built-in Features
- Level: Second
- Dimensions: 0 x 0
Other
- Features: Built-in Features, Dual Sinks, Garden Tub/Roman Tub
- Level: Second
- Dimensions: 0 x 0
Other
- Features: Built-in Features
- Level: First
- Dimensions: 0 x 0
Great room
- Features: Built-in Features
- Level: First
- Dimensions: 16 x 24
Kitchen
- Features: Breakfast Bar, Built-in Features, Eat-in Kitchen, Solid Surface Counters, Walk-In Pantry
- Level: First
- Dimensions: 9 x 12
Laundry
- Features: Built-in Features
- Level: First
- Dimensions: 5 x 7
Living room
- Level: First
- Dimensions: 16 x 12
Workshop
- Level: First
- Dimensions: 20 x 20
Heating
- Central, Electric
Cooling
- Central Air, Ceiling Fan(s), Electric
Appliances
- Included: Some Gas Appliances, Dishwasher, Electric Cooktop, Electric Oven, Electric Range, Electric Water Heater, Disposal, Microwave, Plumbed For Gas
- Laundry: Washer Hookup, Dryer Hookup
Features
- Eat-in Kitchen, High Speed Internet, Cable TV, Walk-In Closet(s)
- Flooring: Carpet, Hardwood, Tile, Vinyl
- Windows: Shutters
- Has basement: No
- Number of fireplaces: 1
- Fireplace features: Family Room, Gas Log
Interior area
- Total interior livable area: 3,080 sqft
Property
Parking
- Total spaces: 2
- Parking features: Off Street
- Attached garage spaces: 2
Accessibility
- Accessibility features: Stair Lift
Features
- Levels: Two
- Stories: 2
- Patio & porch: Rear Porch, Balcony, Covered, Deck
- Exterior features: Balcony, Deck, Rain Gutters
- Pool features: None
- Fencing: Wood
- Has view: Yes
- View description: Park/Greenbelt
Lot
- Size: 0.32 Acres
- Features: Corner Lot, Landscaped, Many Trees, Sprinkler System
Details
- Additional structures: Workshop
- Parcel number: R012400500901
- Other equipment: Generator
Construction
Type & style
- Home type: SingleFamily
- Architectural style: Traditional,Detached
- Property subtype: Single Family Residence
Materials
- Brick
- Foundation: Slab
- Roof: Composition
Condition
- Year built: 1971
Utilities & green energy
- Sewer: Public Sewer
- Water: Public
- Utilities for property: Electricity Available, Natural Gas Available, Sewer Available, Separate Meters, Water Available, Cable Available
Community & HOA
Community
- Features: Curbs, Park, Trails/Paths, Sidewalks
- Security: Security System, Carbon Monoxide Detector(s), Smoke Detector(s)
- Subdivision: Canyon Park Estates Second Sec
HOA
- Has HOA: Yes
- HOA fee: $35 annually
- HOA name: Canyon Creek HOA
- HOA phone: 111-111-1111
Location
- Region: Richardson
Financial & listing details
- Tax assessed value: $721,778
- Annual tax amount: $13,487
- Date on market: 10/18/2025
- Cumulative days on market: 18 days
- Listing terms: Cash,Conventional,Other
- Exclusions: Mounted TVs
- Electric utility on property: Yes
Price history
| Date | Event | Price |
|---|---|---|
| 12/5/2025 | Sold | -- |
Source: NTREIS #21062493 Report a problem | ||
| 11/17/2025 | Pending sale | $870,000$282/sqft |
Source: NTREIS #21062493 Report a problem | ||
| 11/6/2025 | Contingent | $870,000$282/sqft |
Source: NTREIS #21062493 Report a problem | ||
| 10/18/2025 | Listed for sale | $870,000$282/sqft |
Source: NTREIS #21062493 Report a problem | ||
Public tax history
| Year | Property taxes | Tax assessment |
|---|---|---|
| 2025 | $4,107 -4.6% | $721,778 -2.9% |
| 2024 | $4,304 0% | $742,999 +4.9% |
| 2023 | $4,305 -35.2% | $708,313 +10% |
| 2022 | $6,640 +0.6% | $643,921 +10% |
| 2021 | $6,603 +1.6% | $585,383 +4.4% |
| 2020 | $6,496 +1.7% | $560,597 +3.2% |
| 2019 | $6,387 -0.3% | $543,067 +2.2% |
| 2018 | $6,406 +4.3% | $531,141 +2.3% |
| 2017 | $6,140 | $519,109 +8.2% |
| 2016 | $6,140 +3.4% | $479,816 +9.4% |
| 2015 | $5,938 | $438,727 +7.3% |
| 2014 | $5,938 | $408,944 +9% |
| 2013 | -- | $375,324 +2.4% |
| 2012 | -- | $366,353 -1% |
| 2011 | -- | $369,977 -1.9% |
| 2010 | -- | $377,272 -8.6% |
| 2009 | -- | $412,712 +0.9% |
| 2008 | -- | $409,013 -0.5% |
| 2007 | -- | $411,133 +1.2% |
| 2006 | -- | $406,257 +7.8% |
| 2005 | -- | $376,797 +10.9% |
| 2004 | -- | $339,861 +0.2% |
| 2003 | -- | $339,262 +4.7% |
| 2002 | -- | $323,926 +10% |
| 2001 | -- | $294,478 +10% |
| 2000 | -- | $267,707 |
Find assessor info on the county website
Neighborhood: Canyon Creek
Nearby homes
- $718,500-- bd3 ba2.8k sqft2511 W Prairie Creek Dr, Richardson, TX 75080Off Market
- $880,6004 bd4 ba3.4k sqft310 Ridgeview Dr, Richardson, TX 75080Off Market
- $772,9004 bd3 ba2.5k sqft2509 W Prairie Creek Dr, Richardson, TX 75080Off Market
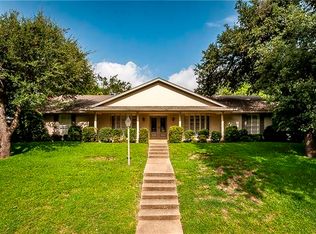
- $753,7004 bd3 ba3.2k sqft2508 Overcreek Dr, Richardson, TX 75080Off Market
- $813,4004 bd4 ba3.2k sqft300 W Lookout Dr, Richardson, TX 75080Off Market
- $523,200-- bd-- ba2.2k sqft302 W Lookout Dr, Richardson, TX 75080Off Market
- $542,7005 bd3 ba2.3k sqft304 W Lookout Dr, Richardson, TX 75080Off Market
- $--4 bd3 ba3k sqft2507 W Prairie Creek Dr, Richardson, TX 75080Sold
Nearby schools
GreatSchools rating
- 7/10Aldridge Elementary SchoolGrades: K-5Distance: 0.8 mi
- 7/10Wilson Middle SchoolGrades: 6-8Distance: 2 mi
- 7/10Vines High SchoolGrades: 9-10Distance: 2.6 mi
Schools provided by the listing agent
- Elementary: Aldridge
- Middle: Wilson
- High: Vines
- District: Plano ISD
Source: NTREIS. This data may not be complete. We recommend contacting the local school district to confirm school assignments for this home.
Get a cash offer in 3 minutes
Find out how much your home could sell for in as little as 3 minutes with a no-obligation cash offer.
Estimated market value
$804,600
Get a cash offer in 3 minutes
Find out how much your home could sell for in as little as 3 minutes with a no-obligation cash offer.
Estimated market value
$804,600
- Texas
- Collin County
- Richardson
- 75080
- Canyon Creek
- 2513 W Prairie Creek Dr
Nearby cities
Nearby neighborhoods
Nearby zip codes
Other Richardson Topics
