Skip main navigation
Sold for $570,000
  • $570,000

    2513 W STRAIGHT ARROW Lane, Phoenix, AZ 85085

    4beds
    3baths
    1,982sqft
    Single Family Residence
    Built in 2005
    5,279 Square Feet Lot
    $555,900 Zestimate®
    $288/sqft
    $2,646 Estimated rent

    Home value

    $555,900

    $506,000 - $611,000

    $2,646/mo

    Zestimate® history
    Loading
    Loading...

    Owner options

    List your home for rent

    $2,646/mo

    Rent Zestimate®

    Find your next renter with Zillow Rental Manager. Plus, with online applications, you can quickly screen prospective tenants – for free.

    Learn more

    $2,646/mo

    Rent Zestimate®

    Refinance and save

    $3,399/mo

    Est. payment

    Refinancing to a lower rate could help reduce your monthly payments and save thousands over the life of the loan.

    See today's rates

    $3,399/mo

    Est. payment

    Explore your selling options

    Work with a Zillow partner agent

    Leverage their expertise and Zillow's premium Showcase listings to get your home seen by more buyers.

    Get started

    List with your own agent

    Get your home in front of millions of buyers by listing it on Zillow.

    Learn how to do it

    Sell it yourself

    Take full control of how buyers see your home on Zillow by listing For Sale by Owner (FSBO).

    List your home

    What's special

    Open floor planUn-obstructed viewsLarge pantryAmazing sunsetsCovered back patioGranite countersArtificial grass
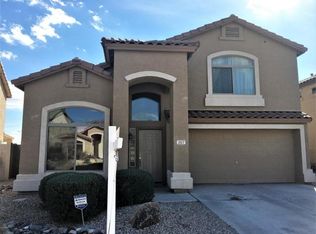
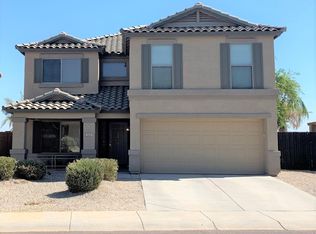
    Updated 4 bedroom home with open floor plan, large bonus room on the main level. Kitchen features stainless steel appliances, granite counters, large pantry and newer LV2 flooring throughout. The back yard is an entertainers paradise featuring a well maintained in ground pool, covered back patio, artificial grass, un-obstructed views with amazing sunsets. Floor plans are in the photos!

    Zillow last checked:

    Listing updated:

    Listed by:

    William Gosch 720-227-2655,

    Locality Real Estate

    Bought with:

    Kristina McCraw, SA668570000

    West USA Realty

    Source: ARMLS,MLS#: 6780372MLS Logo

    Facts & features

    Interior

    Bedrooms & bathrooms
    • Bedrooms: 4
    • Bathrooms: 3
    Primary bedroom
    • Level: Second
    Bedroom 2
    • Level: Second
    Bedroom 3
    • Level: Second
    Bedroom 4
    • Level: Second
    Bonus room
    • Description: Multi Purpose Room Currently
    • Level: First
    Dining room
    • Level: First
    Kitchen
    • Level: First
    Living room
    • Level: First
    Other
    • Description: Sun Room
    • Level: First
    Heating
    • Natural Gas
    Cooling
    • Central Air, Ceiling Fan(s)
    Appliances
    • Included: Water Softener Owned, Refrigerator, Built-in Microwave, Dishwasher, Disposal, Gas Range, Gas Oven
    • Laundry: Inside
    Features
    • High Speed Internet, Granite Counters, Double Vanity, Upstairs, Eat-in Kitchen, Vaulted Ceiling(s), Kitchen Island, Pantry, Full Bth Master Bdrm, Separate Shwr & Tub
    • Flooring: Laminate
    • Windows: Double Pane Windows
    • Has basement: No
    • Has fireplace: No
    Interior area
    • Total structure area: 1,982
    • Total interior livable area: 1,982 sqft

    Property

    Parking
    • Total spaces: 4
    • Parking features: Garage Door Opener
    • Garage spaces: 2
    • Uncovered spaces: 2
    Features
    • Stories: 2
    • Patio & porch: Covered
    • Has private pool: Yes
    • Spa features: None
    • Fencing: Block
    Lot
    • Size: 5,279 sqft
    • Features: North/South Exposure, Borders Preserve/Public Land, Sprinklers In Rear, Sprinklers In Front, Desert Back, Desert Front, Synthetic Grass Back
    Details
    • Parcel number: 21003008

    Construction

    Type & style
    • Home type: SingleFamily
    • Architectural style: Contemporary
    • Property subtype: Single Family Residence
    Materials
    • Stucco, Wood Frame, Painted
    • Roof: Tile
    Condition
    • Year built: 2005
    Details
    • Builder name: DR Horton

    Utilities & green energy

    • Sewer: Public Sewer
    • Water: City Water

    Community & neighborhood

    Community
    • Community features: Playground, Biking/Walking Path
    Location
    • Region: Phoenix
    • Subdivision: DYNAMITE MOUNTAIN RANCH SECTION A

    HOA & financial

    HOA
    • Has HOA: Yes
    • HOA fee: $155 quarterly
    • Services included: Maintenance Grounds
    • Association name: Dynamite Mtn Ranch
    • Association phone: 480-422-0888

    Other

    Other facts
    • Listing terms: Cash,Conventional,1031 Exchange,FHA,VA Loan
    • Ownership: Fee Simple

    Price history

    DateEventPrice
    12/31/2024Sold$570,000-0.9%$288/sqft
    Source: ARMLS #6780372 Report a problem
    11/12/2024Pending sale$575,000$290/sqft
    Source: ARMLS #6780372 Report a problem
    11/6/2024Listed for sale$575,000+4.5%$290/sqft
    Source: ARMLS #6780372 Report a problem
    5/29/2024Listing removed$550,000$277/sqft
    Source: ARMLS #6658208 Report a problem
    4/2/2024Price change$550,000-1.8%$277/sqft
    Source: ARMLS #6658208 Report a problem
    3/20/2024Price change$560,000-2.6%$283/sqft
    Source: ARMLS #6658208 Report a problem
    2/1/2024Listed for sale$575,000+88.5%$290/sqft
    Source: ARMLS #6658208 Report a problem
    7/29/2019Sold$305,000-5.2%$154/sqft
    Source: Public Record Report a problem
    11/26/2011Listing removed$1,350$1/sqft
    Source: RPM Phoenix Metro Report a problem
    11/10/2011Price change$1,350-9.7%$1/sqft
    Source: RPM Phoenix Metro Report a problem
    11/3/2011Price change$1,495+15.4%$1/sqft
    Source: Real Property Management Report a problem
    10/13/2011Listed for rent$1,295$1/sqft
    Source: Real Property Management Phoenix Metro Report a problem
    9/30/2005Sold$321,887$162/sqft
    Source: Public Record Report a problem

    Public tax history

    YearProperty taxesTax assessment
    2025$1,850 +1%$43,070 -3.1%
    2024$1,833 -8.4%$44,470 +103.3%
    2023$2,002 +1.8%$21,877 -21.9%
    2022$1,965 -2.5%$28,010 +8.6%
    2021$2,015 -11.4%$25,800 +7.6%
    2020$2,275 +3.2%$23,980 +3.3%
    2019$2,203 $23,210 +3.6%
    2018$2,203 +3.4%$22,410 +5.1%
    2017$2,132 +17.6%$21,330 +6.6%
    2016$1,813 +3.1%$20,010 +5.5%
    2015$1,758 $18,970 +26.9%
    2014-- $14,950 +16.6%
    2013-- $12,820 -7.3%
    2012-- $13,830 -6.3%
    2011-- $14,760 -18%
    2010-- $18,010 -20%
    2009-- $22,500 -21.5%
    2008-- $28,650 +5.1%
    2007-- $27,250 +624.7%
    2006-- $3,760 +17.5%
    2005-- $3,200
    2004-- $3,200 +14.3%
    2003-- $2,800

    Find assessor info on the county website

    Neighborhood: Deer Valley

    Nearby schools

    GreatSchools rating
    Schools provided by the listing agent
    • Elementary: Norterra Canyon K-8
    • Middle: Norterra Canyon K-8
    • High: Barry Goldwater High School
    • District: Deer Valley Unified District

    Source: ARMLS. This data may not be complete. We recommend contacting the local school district to confirm school assignments for this home.

    Get a cash offer in 3 minutes
    Find out how much your home could sell for in as little as 3 minutes with a no-obligation cash offer.
    Estimated market value
    $555,900
    Get a cash offer in 3 minutes
    Find out how much your home could sell for in as little as 3 minutes with a no-obligation cash offer.
    Estimated market value
    $555,900