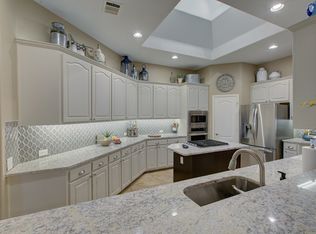
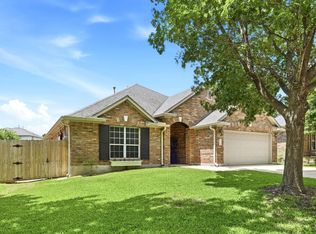
Welcome to 2513 Wanakah Ridge, a spacious single-story limestone home tucked into an established Cedar Park neighborhood. A generous covered front porch welcomes you into a flexible floor plan offering 3 bedrooms plus 2 dedicated offices—or the option for 4 bedrooms plus an office—along with 2.5 baths and a formal dining room. At the heart of the home, the inviting family room features a beautiful stone fireplace and flows easily into the kitchen and breakfast area. The kitchen offers abundant counter and cabinet space, a center island, built-in desk, and plenty of natural light, creating a comfortable hub for everyday living and entertaining. The spacious primary suite is privately situated and features an updated bath with dual vanities and a large walk-in shower. Neutral finishes and updated flooring throughout provide a fresh backdrop ready for a new owner's personal style. Outside, enjoy an expansive deck, covered stone patio, mature trees, and a very private backyard with plenty of room for relaxing or entertaining. Located in highly regarded Leander ISD and zoned to Cedar Park Middle and Cedar Park High School, this home is conveniently located near schools, shopping, dining, major thoroughfares, and Lake Travis. With 2,618 square feet, flexible living spaces, and a $599,000 price point, this is a wonderful opportunity to make a spacious Cedar Park home your own.
Active
$599,000
2513 Wanakah Ridge Dr, Cedar Park, TX 78613
3beds
2,618sqft
Single Family Residence
Built in 2001
10,280 Square Feet Lot
$-- Zestimate®
$229/sqft
$29/mo HOA
What's special
Beautiful stone fireplaceSpacious single-story limestone homeBuilt-in deskInviting family roomFormal dining roomFlexible floor planPlenty of natural light
- 12 days |
- 717 |
- 61 |
Zillow last checked:
Listing updated:
Listed by:
Shelly Kelly (512) 567-5955,
Pure Realty (512) 337-0400
Source: Unlock MLS,MLS#: 2195098
Facts & features
Interior
Bedrooms & bathrooms
- Bedrooms: 3
- Bathrooms: 3
- Full bathrooms: 2
- 1/2 bathrooms: 1
- Main level bedrooms: 3
Primary bedroom
- Features: Ceiling Fan(s), Recessed Lighting, Vaulted Ceiling(s)
- Level: Main
Bedroom
- Features: High Ceilings
- Level: Main
Bedroom
- Features: Ceiling Fan(s), High Ceilings
- Level: Main
Primary bathroom
- Features: Double Vanity, Full Bath, Recessed Lighting, Walk-In Closet(s), Walk-in Shower
- Level: Main
Bathroom
- Features: Full Bath, High Ceilings, Shared Bath
- Level: Main
Bathroom
- Features: Half Bath
- Level: Main
Dining room
- Features: High Ceilings
- Level: Main
Family room
- Features: Ceiling Fan(s), High Ceilings
- Level: Main
Foyer
- Features: High Ceilings, Recessed Lighting
- Level: Main
Kitchen
- Features: Kitchn - Breakfast Area, Breakfast Bar, Granite Counters, Eat-in Kitchen, High Ceilings, Open to Family Room, Pantry, Plumbed for Icemaker, Recessed Lighting
- Level: Main
Laundry
- Features: Electric Dryer Hookup, Gas Dryer Hookup, Washer Hookup
- Level: Main
Office
- Features: Ceiling Fan(s), High Ceilings
- Level: Main
Office
- Features: CRWN, High Ceilings
- Level: Main
Heating
- Central, Fireplace(s), Natural Gas
Cooling
- Central Air
Appliances
- Included: Dishwasher, Disposal, Dryer, Gas Cooktop, Microwave, Oven, Washer
Features
- Breakfast Bar, Built-in Features, Ceiling Fan(s), High Ceilings, Crown Molding, Double Vanity, Electric Dryer Hookup, Gas Dryer Hookup, Eat-in Kitchen, Entrance Foyer, French Doors, Multiple Dining Areas, Open Floorplan, Pantry, Primary Bedroom on Main, Recessed Lighting, Study/Home Office, Walk-In Closet(s), Washer Hookup
- Flooring: Vinyl
- Windows: Blinds, Double Pane Windows
- Number of fireplaces: 1
- Fireplace features: Gas, Living Room
Interior area
- Total interior livable area: 2,618 sqft
Video & virtual tour
Property
Parking
- Total spaces: 2
- Parking features: Attached
- Attached garage spaces: 2
Accessibility
- Accessibility features: None
Features
- Levels: One
- Stories: 1
- Patio & porch: See Remarks, Deck, Front Porch, Patio, Porch, Rear Porch
- Exterior features: Exterior Steps
- Pool features: None
- Fencing: Back Yard, Wood
- Has view: Yes
- View description: None
- Waterfront features: None
Lot
- Size: 10,280 Square Feet
- Features: Back Yard, Curbs, Front Yard, Landscaped, Level, Sprinkler - In-ground, Trees-Medium (20 Ft - 40 Ft), Trees-Moderate
Details
- Additional structures: None
- Parcel number: 01763003170000
- Special conditions: Standard
Construction
Type & style
- Home type: SingleFamily
- Property subtype: Single Family Residence
Materials
- Foundation: Slab
- Roof: Composition
Condition
- Resale
- New construction: No
- Year built: 2001
Utilities & green energy
- Sewer: Public Sewer
- Water: Public
- Utilities for property: Electricity Connected, Natural Gas Connected, Phone Available, Sewer Connected, Water Connected
Community & HOA
Community
- Features: Cluster Mailbox, Curbs
- Subdivision: Anderson Mill West, Volente Hills
HOA
- Has HOA: Yes
- Services included: Common Area Maintenance
- HOA fee: $350 annually
- HOA name: Volente Hills
Location
- Region: Cedar Park
Financial & listing details
- Price per square foot: $229/sqft
- Tax assessed value: $488,504
- Annual tax amount: $4,330
- Date on market: 8/12/2026
- Listing terms: Cash,Conventional,FHA,VA Loan
- Electric utility on property: Yes
Estimated market value
Not available
Estimated sales range
Not available
Not available
Price history
| Date | Event | Price |
|---|---|---|
| 8/12/2026 | Listed for sale | $599,000-13.2%$229/sqft |
Source:  Unlock MLS #2195098 Report a problem Unlock MLS #2195098 Report a problem | ||
| 6/23/2026 | Listing removed | $690,000$264/sqft |
Source: Unlock MLS #2195098 Report a problem | ||
| 3/21/2026 | Listed for sale | $690,000$264/sqft |
Source: Unlock MLS #2195098 Report a problem | ||
| 6/24/2022 | Price change | $3,400-8.1%$1/sqft |
Source: Zillow Rental Network Premium Report a problem | ||
| 6/4/2022 | Listed for rent | $3,700$1/sqft |
Source: Zillow Rental Network Premium Report a problem | ||
Public tax history
| Year | Property taxes | Tax assessment |
|---|---|---|
| 2025 | $4,330 -21.6% | $488,504 -7.6% |
| 2024 | $5,522 +3.8% | $528,686 +10% |
| 2023 | $5,318 -25.1% | $480,624 +10% |
| 2022 | $7,100 | $436,931 +10% |
| 2021 | -- | $397,210 +6% |
| 2020 | $7,167 -1.5% | $374,900 |
| 2019 | $7,279 -4.9% | $374,900 +10.3% |
| 2018 | $7,652 | $340,000 +2.6% |
| 2017 | $7,652 +10.6% | $331,284 +4.4% |
| 2016 | $6,919 | $317,284 +10% |
| 2015 | $6,919 | $288,440 +5.4% |
| 2014 | $6,919 | $273,741 +10% |
| 2013 | -- | $248,855 +7.7% |
| 2012 | -- | $230,980 -6.4% |
| 2011 | -- | $246,732 -0.9% |
| 2010 | -- | $249,005 -4.4% |
| 2009 | -- | $260,564 -3.5% |
| 2008 | -- | $269,976 +12.7% |
| 2007 | -- | $239,476 +10% |
| 2006 | -- | $217,705 -0.9% |
| 2005 | -- | $219,751 |
Find assessor info on the county website
Monthly payment
Est. payment
Payment breakdown
Explore the cost of this home by adjusting the details. Changes won't be saved.Climate risks
Neighborhood: 78613
Nearby schools
GreatSchools rating
- 9/10Cypress Elementary SchoolGrades: PK-5Distance: 0.6 mi
- 9/10Cedar Park Middle SchoolGrades: 6-8Distance: 1.2 mi
- 8/10Cedar Park High SchoolGrades: 9-12Distance: 0.9 mi
Schools provided by the listing agent
- Elementary: Cypress
- Middle: Cedar Park
- High: Cedar Park
- District: Leander ISD
Source: Unlock MLS. This data may not be complete. We recommend contacting the local school district to confirm school assignments for this home.
- $507,7003 bd2 ba2.2k sqft2511 Wanakah Ridge Dr, Cedar Park, TX 78613Off Market
- $720,800-- bd3 ba3.1k sqft3000 Cashell Wood Dr, Cedar Park, TX 78613Off Market
- $559,200-- bd2 ba2.5k sqft3002 Cashell Wood Dr, Cedar Park, TX 78613Off Market
- $649,900-- bd2 ba2.5k sqft3004 Cashell Wood Dr, Cedar Park, TX 78613Off Market
- $622,3003 bd3 ba3k sqft2509 Wanakah Ridge Dr, Cedar Park, TX 78613Off Market
- $524,700-- bd2 ba2.4k sqft2905 Wanakah Ridge Cv, Cedar Park, TX 78613Off Market
- $588,0005 bd3 ba3.1k sqft2914 Cashell Wood Dr, Cedar Park, TX 78613Off Market
- $578,500-- bd2 ba2.7k sqft2510 Vestavia Ridge Ln, Cedar Park, TX 78613Off Market
A local agent can set up tours, give advice and negotiate with sellers.
Similar homes
- $575,0004 bd3 ba2.8k sqft1600 Colton Way, Cedar Park, TX 78613Active

 MLS ID #1585302, Andrew Vallejo, Redfin Corporation. Unlock MLS
 - $595,0004 bd3 ba2.8k sqft212 Tulip Trail Bnd, Cedar Park, TX 78613Active
 MLS ID #8723855, Deanna Mateo-mih, JBGoodwin REALTORS WC. Unlock MLS
 - $475,0003 bd3 ba2.2k sqft13202 Fawn Valley Dr, Cedar Park, TX 78613Active
 MLS ID #9687525, Joshua Swan, Compass RE Texas, LLC. Unlock MLS
 - $575,0003 bd3 ba2.2k sqft3608 Juniper Hills St, Cedar Park, TX 78613Active
 MLS ID #9841372, Angelica Balentine, Compass RE Texas, LLC. Unlock MLS
 - $705,0004 bd3 ba2.9k sqft12505 Glacier Parke Cv, Austin, TX 78726ActiveMLS ID #8120496, Ashley Sanchez, Spyglass Realty. Unlock MLS
- $669,5004 bd3 ba2.8k sqft504 S Gadwall Ln, Cedar Park, TX 78613ActiveMLS ID #4269173, Gina Duran, All City Real Estate Ltd. Co. Unlock MLS
- $449,0004 bd3 ba2.2k sqft2114 Milan Dr, Cedar Park, TX 78613ActiveMLS ID #5605944, Monica DiSchiano, Redfin Corporation. Unlock MLS
- $450,0004 bd2 ba2.4k sqft1102 Nelson Ranch Rd, Cedar Park, TX 78613ActiveMLS ID #5053143, Nick Podrebarac, All City Real Estate Ltd. Co. Unlock MLS
- $400,0003 bd3 ba2k sqft1201 Deer Grove Dr, Cedar Park, TX 78613ActiveMLS ID #2633637, Lindsay Neuren, Compass RE Texas, LLC. Unlock MLS
- $669,9994 bd3 ba2.8k sqft4038 Wilderness Path Bnd, Cedar Park, TX 78613ActiveMLS ID #4772774, Jie Luo, REAL INTERNATIONAL BROKERAGE LLC. Unlock MLS
- $423,0004 bd2 ba1.7k sqft1605 Azalea Dr, Cedar Park, TX 78613ActiveMLS ID #6234008, Chrissy Caputo, Austin Summit Group. Unlock MLS
- $699,0005 bd4 ba3.3k sqft1511 Rimstone Dr, Cedar Park, TX 78613ActiveMLS ID #2727804, Elizabeth Chang, eXp Realty, LLC. Unlock MLS
- $569,0004 bd3 ba3.1k sqft3780 Turetella Dr, Round Rock, TX 78681ActiveMLS ID #9239755, Mariella Cabral Rivero, Keller Williams Realty Lone St. Unlock MLS
- $650,0003 bd3 ba2.5k sqft16305 Almaden Dr, Austin, TX 78717ActiveMLS ID #2859633, Eric Peterson, Kopa Real Estate. Unlock MLS
- $549,9003 bd3 ba2.1k sqft3609 Latimer Dr, Austin, TX 78732ActiveMLS ID #2385546, Alyse Black, Heart Of Austin Homes. Unlock MLS
- $549,0004 bd3 ba2.2k sqft3704 Caney Creek Rd, Austin, TX 78732ActiveMLS ID #7044705, Lila Hardegree, Real Broker, LLC. Unlock MLS
- $625,0004 bd3 ba2.6k sqft4011 Honey Bear Loop, Round Rock, TX 78681ActiveMLS ID #6348149, Anne Cobern, Austin 512 Realty. Unlock MLS
- $859,0005 bd4 ba3.4k sqft4201 Galiceno Ln, Cedar Park, TX 78613ActiveMLS ID #5143845, Dayne Damme, Douglas Elliman Real Estate. Unlock MLS
- $678,0005 bd5 ba3.4k sqft8904 Bridgewood Trl, Austin, TX 78729ActiveMLS ID #6894793, Lucy Montealvo, Keller Williams Realty Lone St. Unlock MLS
- $600,0004 bd3 ba2.9k sqft103 County Road 180 Unit 35, Leander, TX 78641ActiveMLS ID #8206761, Juliet McCabe, Compass RE Texas, LLC. Unlock MLS
