Looking for a North Wilmington 4-5 bedroom colonial in a great community? Look no further! 2513 Wexford in CHANNIN has received meticulous care and very thoughtful updates. It's now ready for new memories to be made. As soon as you drive up, you'll know exactly what I mean because even from the curb, it's absolutely immaculate in every detail. You will appreciate the large double-wide concrete driveway that can comfortably fit at least four cars in addition to the true two-car garage. Imagine yourself sitting out on that beautiful covered front porch, a perfect place to spend time with loved ones and quiet alone moments. Step inside and you are greeted by the large foyer lined with solid oak hardwood floors giving you access to all points in the house. On the left is the family room, to the right is the living room, straight ahead is the kitchen, and stairs lead up to the main bedrooms and two full baths. One of the great updates of this home is the windows which are top-of-the-line double-hung insulated windows throughout the house. The large window in the living room really brings in light and is complemented by the rear sliders that lead out to the patio area. The dining room flows into the kitchen seamlessly to give it a great floor plan altogether. The kitchen has also had very nice updates including the large peninsula with seating for two, granite countertops, and plenty of cabinets, with every amenity you expect, including the ceramic cooktop stove, over-the-range microwave with fan, garbage disposal, and a recessed fridge. The tumbled tile backsplash ties everything together in a neutral timeless appeal. Following the path along the rear of the house will show you another entrance to the family room, which has doors on either entrance, allowing the space to be used for private meetings or possibly even an office. Be ready for a big surprise as you continue further down the hall you will discover a large In-law ADDITION which is a separate living space with a second kitchen and beautiful room for sitting, sleeping with lots of storage and great views of the pristine backyard. Sliders either from the dining room area or from the side of the addition lead to a large concrete patio, where you will enjoy the manicured yard bursting with flowers and very manageable shrubs, and there's plenty of grassy space to play or just chill. Don't miss the convenient shed just around the corner for your tools and toys. Also off of the back hallway is a large laundry room with some very surprising, large storage closets. From here you also have access to the two-car garage with automatic door openers and a beautiful epoxy garage floor. Back at the front door, steps lead up to the main bedroom level. Here you will find a large primary suite with a significant walk-in closet and a full primary bath en suite. On this level, there's also a large shared bath which is tiled in timeless shades. Each of the three additional bedrooms has a generous share of space and closets, and every room has lighted ceiling fans for comfort and convenience. Don't miss your chance to check this one out and make it your own! Located in one of the top north Wilmington communities just off Naamans Road, it's conveniently located towards all the major points of access including the Brandywine Towne Center amenities minutes from Whole Foods and Wegmans, Lowes, Home Depot, Target, Total Wine, and every type of amenity you could possibly want.
Sold for $500,000
$500,000
2513 Wexford Dr, Wilmington, DE 19810
5beds
2,425sqft
Single Family Residence
Built in 1972
10,019 Square Feet Lot
$582,300 Zestimate®
$206/sqft
$3,260 Estimated rent
Home value
$582,300
$542,000 - $629,000
$3,260/mo
Zestimate® history
Owner options
List your home for rent
$3,260/mo
Rent Zestimate®
Find your next renter with Zillow Rental Manager. Plus, with online applications, you can quickly screen prospective tenants – for free.
$3,260/mo
Rent Zestimate®
Refinance and save
$2,442/mo
Est. payment
Refinancing to a lower rate could help reduce your monthly payments and save thousands over the life of the loan.
$2,442/mo
Est. payment
Explore your selling options
Work with a Zillow partner agent
Leverage their expertise and Zillow's premium Showcase listings to get your home seen by more buyers.
Get startedList with your own agent
Get your home in front of millions of buyers by listing it on Zillow.
Learn how to do itSell it yourself
Take full control of how buyers see your home on Zillow by listing For Sale by Owner (FSBO).
List your homeWhat's special
Separate living spaceHome depotTop north wilmington communitiesNorth wilmingtonPristine backyardTotal wineLarge shared bath
Zillow last checked:
Listing updated:
Listed by:
Ken Van Every 302-529-1857,
Keller Williams Realty Wilmington,
Listing Team: The Ken Van Every Team
Bought with:
Matt Bricketto, rs352308
Coldwell Banker Realty
Source: Bright MLS,MLS#: DENC2058680
Facts & features
Interior
Bedrooms & bathrooms
- Bedrooms: 5
- Bathrooms: 3
- Full bathrooms: 3
- Main level bathrooms: 1
- Main level bedrooms: 1
Rooms
- Room types: Living Room, Dining Room, Primary Bedroom, Bedroom 2, Bedroom 3, Bedroom 4, Kitchen, Family Room, Foyer, Laundry, Bathroom 2, Primary Bathroom, Full Bath
Basement
- Area: 0
Heating
- Forced Air, Oil
Cooling
- Central Air, Electric
Appliances
- Included: Microwave, Dishwasher, Disposal, Dryer, Energy Efficient Appliances, Self Cleaning Oven, Oven/Range - Electric, Refrigerator, Washer, Water Heater, Electric Water Heater
- Laundry: Dryer In Unit, Has Laundry, Main Level, Washer In Unit, Laundry Room
Features
- 2nd Kitchen, Breakfast Area, Ceiling Fan(s), Chair Railings, Dining Area, Efficiency, Entry Level Bedroom, Family Room Off Kitchen, Open Floorplan, Kitchen Island, Kitchenette, Primary Bath(s), Bathroom - Stall Shower, Bathroom - Tub Shower, Upgraded Countertops, Walk-In Closet(s)
- Flooring: Carpet, Wood
- Doors: Storm Door(s), Sliding Glass, Insulated, Six Panel
- Windows: Double Hung, Double Pane Windows, Energy Efficient, Low Emissivity Windows, Vinyl Clad
- Has basement: No
- Has fireplace: No
Interior area
- Total structure area: 2,425
- Total interior livable area: 2,425 sqft
- Finished area above ground: 2,425
- Finished area below ground: 0
Property
Parking
- Total spaces: 6
- Parking features: Garage Door Opener, Storage, Concrete, Driveway, Private, Attached, Off Street, On Street
- Attached garage spaces: 2
- Uncovered spaces: 4
Accessibility
- Accessibility features: Accessible Entrance
Features
- Levels: Two
- Stories: 2
- Patio & porch: Patio
- Exterior features: Sidewalks
- Pool features: None
Lot
- Size: 10,019 Square Feet
- Dimensions: 95.00 x 106.00
- Features: Front Yard, Landscaped, Rear Yard, SideYard(s)
Details
- Additional structures: Above Grade, Below Grade
- Parcel number: 06013.00310
- Zoning: NC10
- Special conditions: Standard
Construction
Type & style
- Home type: SingleFamily
- Architectural style: Colonial
- Property subtype: Single Family Residence
Materials
- Brick, Vinyl Siding, Aluminum Siding
- Foundation: Slab
Condition
- New construction: No
- Year built: 1972
Utilities & green energy
- Electric: Circuit Breakers
- Sewer: Public Sewer
- Water: Public
- Utilities for property: Cable Connected, Electricity Available, Phone, Sewer Available, Water Available, Fiber Optic, Cable
Community & HOA
Community
- Security: Carbon Monoxide Detector(s), Smoke Detector(s)
- Subdivision: Channin
HOA
- Has HOA: Yes
- HOA fee: $45 annually
- HOA name: CHANNIN CIVIL ASSOCIATION
Location
- Region: Wilmington
Financial & listing details
- Price per square foot: $206/sqft
- Tax assessed value: $85,000
- Annual tax amount: $3,007
- Date on market: 4/11/2024
- Listing agreement: Exclusive Right To Sell
- Listing terms: FHA,Cash,Conventional,VA Loan
- Inclusions: See Inclusions / Exclusions List
- Exclusions: See Inclusions / Exclusions List
- Ownership: Fee Simple
Price history
| Date | Event | Price |
|---|---|---|
| 5/14/2024 | Sold | $500,000$206/sqft |
Source:  Bright MLS #DENC2058680 Report a problem Bright MLS #DENC2058680 Report a problem | ||
| 4/15/2024 | Pending sale | $500,000$206/sqft |
Source: Bright MLS #DENC2058680 Report a problem | ||
Public tax history
| Year | Property taxes | Tax assessment |
|---|---|---|
| 2025 | -- | $509,500 +499.4% |
| 2024 | $3,235 +31.7% | $85,000 |
| 2023 | $2,456 -2% | $85,000 |
| 2022 | $2,507 -3.8% | $85,000 |
| 2021 | $2,607 0% | $85,000 |
| 2020 | $2,607 +0.2% | $85,000 |
| 2019 | $2,603 +7.2% | $85,000 |
| 2017 | $2,429 | $85,000 |
| 2016 | -- | $85,000 |
| 2015 | -- | $85,000 |
| 2014 | -- | $85,000 |
| 2013 | -- | $85,000 |
| 2012 | -- | $85,000 |
| 2011 | -- | $85,000 |
| 2010 | -- | $85,000 |
| 2009 | -- | $85,000 |
| 2008 | -- | $85,000 |
| 2007 | -- | $85,000 +14.2% |
| 2006 | -- | $74,400 |
| 2005 | -- | $74,400 |
| 2004 | -- | $74,400 |
| 2003 | -- | $74,400 |
| 2002 | -- | $74,400 |
| 2001 | -- | $74,400 |
Find assessor info on the county website
Neighborhood: 19810
Nearby homes
- $457,4003 bd2 ba2.4k sqft2515 Wexford Dr, Wilmington, DE 19810Off Market
- $467,1004 bd2 ba2k sqft2511 Wexford Dr, Wilmington, DE 19810Off Market
- $396,8003 bd1 ba1.9k sqft2514 Channin Dr, Wilmington, DE 19810Off Market
- $504,3004 bd3 ba2k sqft2512 Channin Dr, Wilmington, DE 19810Off Market
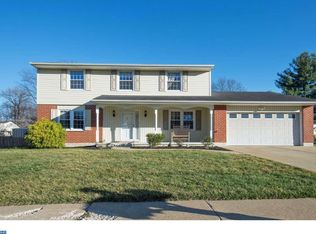
- $450,0003 bd2 ba1.9k sqft2516 Wexford Dr, Wilmington, DE 19810Sold
- $499,7004 bd2 ba2.3k sqft2516 Channin Dr, Wilmington, DE 19810Off Market
- $428,4004 bd1 ba2k sqft2518 Wexford Dr, Wilmington, DE 19810Off Market
- $475,0004 bd3 ba2k sqft2517 Wexford Dr, Wilmington, DE 19810Sold
Nearby schools
GreatSchools rating
- 9/10Lancashire Elementary SchoolGrades: K-5Distance: 1.2 mi
- 6/10Talley Middle SchoolGrades: 6-8,12Distance: 2.3 mi
- 7/10Concord High SchoolGrades: 9-12Distance: 0.7 mi
Schools provided by the listing agent
- Elementary: Lancashire
- Middle: Talley
- High: Concord
- District: Brandywine
Source: Bright MLS. This data may not be complete. We recommend contacting the local school district to confirm school assignments for this home.
Get a cash offer in 3 minutes
Find out how much your home could sell for in as little as 3 minutes with a no-obligation cash offer.
Estimated market value
$582,300
Get a cash offer in 3 minutes
Find out how much your home could sell for in as little as 3 minutes with a no-obligation cash offer.
Estimated market value
$582,300
- Delaware
- New Castle County
- Wilmington
- 19810
- 2513 Wexford Dr
