Welcome to 2513 Windview where comfortable living and inviting outdoor space come together at this 3-bedroom, 1.5-bath ranch in the Grandville school district. The main floor offers all three bedrooms, a welcoming living room, and a kitchen with pantry storage and a dining area. The finished walkout basement provides additional room for movie nights, recreation, hobbies, or a home office. An oversized composite deck overlooks the park-like backyard, offering a favorite spot for morning coffee, outdoor dining, and relaxing evenings. A patio and detached two-car garage add to the appeal. Enjoy a park within walking distance, nearby shopping and dining, convenient access to M-6, and no HOA.
Pending
Price cut: $5K (9/22)
$319,900
2513 Windview St SW, Wyoming, MI 49519
3beds
1,892sqft
Single Family Residence
Built in 1976
8,276 Square Feet Lot
$313,900 Zestimate®
$169/sqft
$-- HOA
What's special
Finished walkout basementPark-like backyardDetached two-car garageOversized composite deckDining areaKitchen with pantry storage
- 15 days
- 1,459
- 142
Zillow last checked:
Listing updated:
Listed by:
Rustin Scott 616-889-1097,
Five Star Real Estate (Main) 616-791-1500
Source: MichRIC,MLS#: 26047727
Facts & features
Interior
Bedrooms & bathrooms
- Bedrooms: 3
- Bathrooms: 2
- Full bathrooms: 1
- 1/2 bathrooms: 1
- Main level bedrooms: 3
Primary bedroom
- Level: Main
Bedroom 2
- Level: Main
Bedroom 3
- Level: Main
Bathroom 1
- Level: Main
Bathroom 2
- Level: Main
Dining area
- Level: Main
Family room
- Level: Basement
Kitchen
- Level: Main
Laundry
- Level: Basement
Living room
- Level: Main
Recreation
- Level: Main
Heating
- Forced Air
Cooling
- Central Air
Appliances
- Included: Humidifier, Dishwasher, Dryer, Microwave, Range, Refrigerator, Washer
- Laundry: In Basement
Features
- Ceiling Fan(s), Pantry
- Flooring: Carpet, Laminate, Wood
- Windows: Screens, Replacement, Window Treatments
- Basement: Full,Walk-Out Access
- Has fireplace: No
Interior area
- Total structure area: 1,092
- Total interior livable area: 1,892 sqft
- Finished area below ground: 0
Video & virtual tour
Property
Parking
- Total spaces: 2
- Parking features: Detached, Garage Door Opener
- Garage spaces: 2
Features
- Stories: 1
Lot
- Size: 8,276 Square Feet
- Dimensions: 65 x 128
- Features: Sidewalk, Ground Cover, Shrubs/Hedges
Details
- Parcel number: 411728426005
- Zoning description: res
Construction
Type & style
- Home type: SingleFamily
- Architectural style: Ranch
- Property subtype: Single Family Residence
Materials
- Brick, Vinyl Siding
- Roof: Composition,Shingle
Condition
- New construction: No
- Year built: 1976
Utilities & green energy
- Sewer: Public Sewer
- Water: Public
- Utilities for property: Phone Connected, Natural Gas Connected, Cable Connected
Community & HOA
Community
- Security: Smoke Detector(s)
Location
- Region: Wyoming
Financial & listing details
- Price per square foot: $169/sqft
- Tax assessed value: $110,081
- Annual tax amount: $4,507
- Date on market: 9/9/2026
- Listing terms: Cash,FHA,VA Loan,MSHDA,Conventional
- Road surface type: Paved
Estimated market value
$313,900
$298,000 - $330,000
$2,397/mo
Price history
| Date | Event | Price |
|---|---|---|
| 9/25/2026 | Pending sale | $319,900$169/sqft |
Source:  MichRIC #26047727 Report a problem MichRIC #26047727 Report a problem | ||
| 9/22/2026 | Price change | $319,900-1.5%$169/sqft |
Source: MichRIC #26047727 Report a problem | ||
| 9/9/2026 | Listed for sale | $324,900+14%$172/sqft |
Source: MichRIC #26047727 Report a problem | ||
| 6/25/2021 | Sold | $285,000+16.4%$151/sqft |
Source: MichRIC #21018467 Report a problem | ||
| 5/25/2021 | Pending sale | $244,900$129/sqft |
Source: MichRIC #21018467 Report a problem | ||
| 5/21/2021 | Listed for sale | $244,900$129/sqft |
Source: MichRIC #21018467 Report a problem | ||
Public tax history
Tax history is unavailable.
Monthly payment
Est. payment
Payment breakdown
Explore the cost of this home by adjusting the details. Changes won't be saved.Climate risks
Neighborhood: 49519
Similar homes
- $290,0003 bd1 ba1k sqft3726 Bluebird Ave SW, Wyoming, MI 49519For Sale
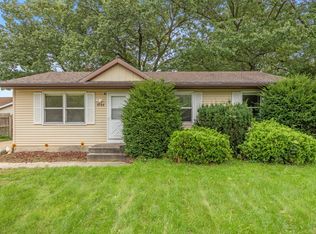
 MLS ID #26050650, Sheri Rule, Key Realty. MichRIC
 - $305,0002 bd2 ba1.1k sqft4690 Burlingame Ave SW, Wyoming, MI 49509For Sale
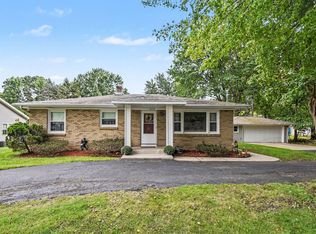 MLS ID #26050885, Julie A Baragar, Greenridge Realty (Kentwood). MichRIC
 - $339,9003 bd2 ba2.1k sqft3082 Willow Creek Dr SW, Grandville, MI 49418For Sale
 MLS ID #299391, Alex Craig, Achieve Real Estate LLC. Greater Lansing AOR
 - $364,9003 bd2 ba1.9k sqft2238 52nd St SW, Wyoming, MI 49519For Sale
 MLS ID #26039946, Eyddy Conde, Lake Michigan Realty Mgmt. MichRIC
 - $325,0003 bd2 ba1.6k sqft3804 Navaho St SW, Grandville, MI 49418For SaleMLS ID #26051076, Marilyn K Wagner, RE/MAX of Grand Rapids (FH). MichRIC
- $319,0004 bd2 ba2.1k sqft1133 32nd St SW, Wyoming, MI 49509For SaleMLS ID #26050435, Jonathan Kwekel, RE/MAX Lakeshore. MichRIC
- $265,0003 bd2 ba1k sqft3714 Collingwood Ave SW, Wyoming, MI 49519For SaleMLS ID #26049278, Jeffrey Glover, Keller Williams Professionals. MichRIC
- $360,0003 bd2 ba1.7k sqft3131 Willow Creek Dr SW, Grandville, MI 49418For SaleMLS ID #26050309, Larry E Martin, Keller Williams Realty Rivertown. MichRIC
- $335,0004 bd2 ba2k sqft3895 Burlingame Ave SW, Wyoming, MI 49509For SaleMLS ID #26047936, Marisleysis Alfonso Nieves, Lake Michigan Realty Mgmt. MichRIC
- $434,9004 bd3 ba2.2k sqft1781 Pinnacle Dr SW, Wyoming, MI 49519For SaleMLS ID #26049163, Kyle J Gummere, Windpoint Realty LLC. MichRIC
- $289,9005 bd1 ba1.3k sqft3325 Taft Ave SW, Wyoming, MI 49519For SaleMLS ID #26045096, Jackson P McClure, Five Star Real Estate (Grandv). MichRIC
- $355,0006 bd2 ba1.8k sqft3036 Perry Ave SW, Wyoming, MI 49519For SaleMLS ID #26036997, Zakia C Staten, Success Realty West Michigan. MichRIC
- $409,9003 bd3 ba2.1k sqft3064 Beckie Dr SW, Wyoming, MI 49418For SaleMLS ID #26050844, Matthew Armstrong, Five Star Real Estate (Grandv). MichRIC
- $349,9003 bd2 ba2.2k sqft3907 Mohawk Ave SW, Grandville, MI 49418For SaleMLS ID #26048850, Nancy Martinez, Bellabay Realty LLC. MichRIC
- $349,9003 bd1 ba2k sqft4336 42nd St SW, Grandville, MI 49418For SaleMLS ID #26049894, Kyle Westrate, United Realty Services LLC. MichRIC
- $340,0003 bd2 ba1.6k sqft912 Ariebill St SW, Wyoming, MI 49509For SaleMLS ID #26049833, Larry E Martin, Keller Williams Realty Rivertown. MichRIC
- $349,9002 bd2 ba1.4k sqft3968 Reserve Dr SW, Grandville, MI 49418For SaleMLS ID #26050312, Christina Saenz, Ascent Real Estate Group. MichRIC
