Skip main navigation
Sold
Street View
  • $844,900

    2513 Wood Hollow Trl, Zionsville, IN 46077

    4beds
    6,101sqft
    Residential, Single Family Residence
    Built in 2013
    0.33 Acres Lot
    $914,400 Zestimate®
    $138/sqft
    $6,120 Estimated rent

    Home value

    $914,400

    Estimated sales range

    Not available

    $6,120/mo

    Zestimate® history
    Loading
    Loading...

    Owner options

    List your home for rent

    $6,120/mo

    Rent Zestimate®

    Find your next renter with Zillow Rental Manager. Plus, with online applications, you can quickly screen prospective tenants – for free.

    Learn more

    $6,120/mo

    Rent Zestimate®

    Refinance and save

    $5,197/mo

    Est. payment

    Refinancing to a lower rate could help reduce your monthly payments and save thousands over the life of the loan.

    See today's rates

    $5,197/mo

    Est. payment

    Explore your selling options

    Work with a Zillow partner agent

    Leverage their expertise and Zillow's premium Showcase listings to get your home seen by more buyers.

    Get started

    List with your own agent

    Get your home in front of millions of buyers by listing it on Zillow.

    Learn how to do it

    Sell it yourself

    Take full control of how buyers see your home on Zillow by listing For Sale by Owner (FSBO).

    List your home

    What's special

    Impressive fireplaceEpoxy floorsMain level primary suiteGame roomFrench doorsPrivate officeSoaring windows
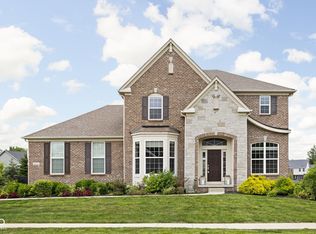
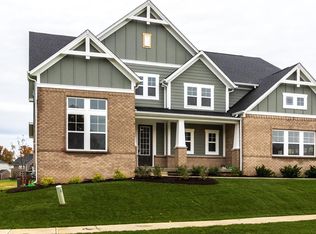
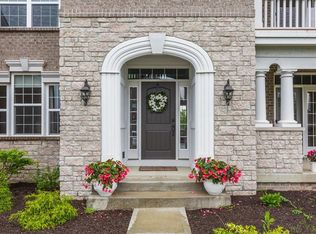
    Welcome to your dream home in Brookhaven! This stunning 2-story residence features a main level primary suite & a private office, perfect for remote work. Upstairs, discover 3 additional bedrooms & a uniquely designed loft area that maximizes functionality. The 2-story living rm with soaring windows that frame the impressive fireplace, while the carpentry details enhance the staircase, columns, and wainscoting. Notice the French doors leading to a charming front courtyard-style patio tucked amongst the manicured landscaping. Gather in the kitchen with double oven, granite counters, & center island. The open basement offers a home theater, game room, and full bath, plus unfinished space. Outside, enjoy a beautifully landscaped yard with a paver patio, firepit, pergola, and tranquil pond views. Exterior landscaping & up lighting highlight the architectural features. An extended driveway leads to a 3-car garage with recent upgrades, including new cabinets and epoxy floors. This home is a true gem! Additional perks: irrigation system, exterior trim painted '22, central vac in the garage, bonus walk-in "California Closet" used as a 2nd primary closet upstairs, new water heater '24, laundry rm with added cabinets, built-in drop zone off the garage, & HOA with pool & splashpad.

    Zillow last checked:

    Listing updated:

    Listed by:

    Molly Hadley 317-446-7656,

    F.C. Tucker Company

    Bought with:

    Maureen Nestor

    F.C. Tucker Company

    Brian Wignall

    F.C. Tucker Company

    Source: MIBOR as distributed by MLS GRID,MLS#: 21999822MLS Logo

    Facts & features

    Interior

    Bedrooms & bathrooms
    • Bedrooms: 4
    • Bathrooms: 5
    • Full bathrooms: 4
    • 1/2 bathrooms: 1
    • Main level bathrooms: 2
    • Main level bedrooms: 1
    Primary bedroom
    • Features: Closet Walk in
    Primary bathroom
    • Features: Sinks Double, Suite, Tub Full with Separate Shower
    Heating
    • Dual, Forced Air
    Cooling
    • Has cooling: Yes
    Appliances
    • Included: Gas Cooktop, Dishwasher, Disposal, Gas Water Heater, MicroHood, Oven, Double Oven, Refrigerator, Water Softener Owned
    • Laundry: Main Level
    Features
    • Double Vanity, Breakfast Bar, Bookcases, High Ceilings, Tray Ceiling(s), Kitchen Island, Entrance Foyer, Ceiling Fan(s), Hardwood Floors, High Speed Internet, Pantry, Supplemental Storage, Walk-In Closet(s)
    • Flooring: Hardwood
    • Windows: Windows Vinyl, WoodWorkStain/Painted
    • Basement: Ceiling - 9+ feet,Egress Window(s),Finished
    • Number of fireplaces: 1
    • Fireplace features: Gas Log, Gas Starter, Living Room
    Interior area
    • Total structure area: 6,101
    • Total interior livable area: 6,101 sqft
    • Finished area below ground: 2,214

    Property

    Parking
    • Total spaces: 3
    • Parking features: Attached, Garage Door Opener, Side Load Garage
    • Attached garage spaces: 3
    • Details: Garage Parking Other(Finished Garage, Keyless Entry)
    Features
    • Levels: Two
    • Stories: 2
    • Patio & porch: Patio, Covered
    • Exterior features: Fire Pit, Sprinkler System
    • Fencing: Fenced,Fence Full Rear,Wrought Iron
    • Has view: Yes
    • View description: Pond
    • Water view: Pond
    Lot
    • Size: 0.33 Acres
    • Features: Sidewalks, Storm Sewer, Trees-Small (Under 20 Ft)
    Details
    • Parcel number: 060813000018208034
    • Other equipment: Radon System
    • Horse amenities: None

    Construction

    Type & style
    • Home type: SingleFamily
    • Architectural style: Traditional
    • Property subtype: Residential, Single Family Residence
    Materials
    • Brick, Stone
    • Foundation: Concrete Perimeter
    Condition
    • New construction: No
    • Year built: 2013

    Utilities & green energy

    • Electric: 200+ Amp Service
    • Water: Municipal/City

    Community & HOA

    Community
    • Features: Pool
    • Security: Security Alarm Paid
    • Subdivision: Brookhaven
    HOA
    • Has HOA: Yes
    • Amenities included: Pool, Insurance, Maintenance, Park, Playground, Snow Removal
    • Services included: Insurance, Maintenance, ParkPlayground, Snow Removal
    • HOA fee: $1,055 annually
    Location
    • Region: Zionsville

    Financial & listing details

    • Price per square foot: $138/sqft
    • Tax assessed value: $847,300
    • Annual tax amount: $9,174
    • Date on market: 9/26/2024
    • Cumulative days on market: 57 days

    Price history

    DateEventPrice
    1/10/2025Sold$844,900-1.7%$138/sqft
    Source: MIBOR as distributed by MLS GRID #21999822 Report a problem
    11/22/2024Pending sale$859,900$141/sqft
    Source: MIBOR as distributed by MLS GRID #21999822 Report a problem
    10/12/2024Price change$859,900-1.7%$141/sqft
    Source: MIBOR as distributed by MLS GRID #21999822 Report a problem
    10/2/2024Price change$875,000-1.7%$143/sqft
    Source: MIBOR as distributed by MLS GRID #21999822 Report a problem
    9/26/2024Listed for sale$890,000+60.8%$146/sqft
    Source: MIBOR as distributed by MLS GRID #21999822 Report a problem
    10/5/2016Sold$553,350$91/sqft
    Source: MIBOR as distributed by MLS GRID #21411569 Report a problem

    Public tax history

    YearProperty taxesTax assessment
    2025$9,683 +5.5%$847,300 +5.2%
    2024$9,175 +5%$805,800 +4.6%
    2023$8,739 +12.9%$770,600 +7%
    2022$7,743 +3.6%$720,100 +15%
    2021$7,471 +5.8%$626,400 -0.9%
    2020$7,063 $631,900 +2.1%
    2019-- $619,100 +1.4%
    2018$6,739 -2.6%$610,600 +2%
    2017$6,918 +3.6%$598,800 -2.1%
    2016$6,678 +1.4%$611,500 +5.4%
    2014$6,586 +49345.6%$579,900 +96550%
    2013$13 $600
    Find assessor info on the county website

    Neighborhood: 46077

    Nearby schools

    GreatSchools rating
    Get a cash offer in 3 minutes
    Find out how much your home could sell for in as little as 3 minutes with a no-obligation cash offer.
    Estimated market value
    $914,400
    Get a cash offer in 3 minutes
    Find out how much your home could sell for in as little as 3 minutes with a no-obligation cash offer.
    Estimated market value
    $914,400