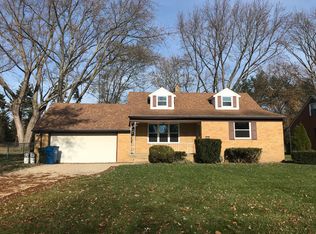
Welcome home to this charming Cape Cod nestled on a quiet street in desirable North Olmsted! Offering 3 bedrooms, 1 full bath, and 2 half baths, this well-maintained home combines classic character with comfortable living. The inviting formal dining room is perfect for hosting family dinners and holiday gatherings, while the spacious living areas provide plenty of room to relax. The finished lower level is an entertainer's dream, featuring a custom stone accent wall, cozy wood-burning stove, built-in bar, and pool table area—ideal for game nights, holiday celebrations, or watching the big game with family and friends. The unfinished side offers wonderful storage space and laundry area. Hardwood floors are under the living room and dining room carpeting, offering the potential to enjoy their original beauty. Major updates include newer windows and roof, HVAC in 2025, hot water heater in 2024, and leaf-guard gutters, providing added peace of mind. Step outside to a beautifully landscaped backyard designed for entertaining, complete with a charming pergola and two fire pits (one wood-burning, one propane) and two sitting areas, creating the perfect setting for relaxing evenings or weekend gatherings. The yard also has perfect sunny spots for home gardeners. All appliances stay! A two-car attached garage adds convenience and extra storage. Ideally located just minutes from the Cleveland Metroparks, Cleveland Hopkins Airport, shopping, restaurants, and everyday conveniences, this home offers the perfect balance of peaceful neighborhood living and easy access to everything the area has to offer. Don't miss this wonderful opportunity to own a home that offers timeless charm, fantastic entertaining spaces, thoughtful updates, and an outstanding location. Schedule your private showing today! Lower level - couch and competition size pool table are negotiable.
Closed
$337,000
25130 Sunset Oval, North Olmsted, OH 44070
3beds
2,895sqft
Single Family Residence
Built in 1958
0.3 Acres Lot
$319,000 Zestimate®
$116/sqft
$2,841 Estimated rent
Home value
$319,000
$303,000 - $335,000
$2,841/mo
Zestimate® history
Owner options
List your home for rent
$2,841/mo
Rent Zestimate®
Find your next renter with Zillow Rental Manager. Plus, with online applications, you can quickly screen prospective tenants – for free.
$2,841/mo
Rent Zestimate®
Refinance and save
$2,391/mo
Est. payment
Refinancing to a lower rate could help reduce your monthly payments and save thousands over the life of the loan.
$2,391/mo
Est. payment
Explore your selling options
Work with a Zillow partner agent
Leverage their expertise and Zillow's premium Showcase listings to get your home seen by more buyers.
Get startedList with your own agent
Get your home in front of millions of buyers by listing it on Zillow.
Learn how to do itSell it yourself
Take full control of how buyers see your home on Zillow by listing For Sale by Owner (FSBO).
List your homeWhat's special
Two-car attached garageCustom stone accent wallFinished lower levelCharming pergolaBuilt-in barPool table areaAll appliances stay
Zillow last checked:
Listing updated:
Listed by:
Darlene K Barnes 216-533-8883 Darlenebarnes@howardhanna.com,
Howard Hanna,
Brian R Barnes 719-649-8347,
Howard Hanna
Bought with:
Christina Carpadis, 2002020691
RE/MAX Above & Beyond
Source: MLS Now,MLS#: 5225905
Facts & features
Interior
Bedrooms & bathrooms
- Bedrooms: 3
- Bathrooms: 3
- Full bathrooms: 1
- 1/2 bathrooms: 2
- Main level bathrooms: 1
- Main level bedrooms: 2
Primary bedroom
- Description: Flooring: Luxury Vinyl Tile
- Level: First
- Dimensions: 11 x 11
Bedroom
- Description: Flooring: Luxury Vinyl Tile
- Level: First
- Dimensions: 10 x 11
Bedroom
- Description: Flooring: Hardwood
- Level: Second
- Dimensions: 12 x 18
Dining room
- Description: Hardwood floors underneath,Flooring: Carpet
- Level: First
- Dimensions: 10 x 12
Family room
- Description: Woodburning stove and beautiful natural stone wall
- Features: Beamed Ceilings, Bar
- Level: Lower
- Dimensions: 14 x 31
Kitchen
- Description: Flooring: Luxury Vinyl Tile
- Level: First
- Dimensions: 11 x 13
Living room
- Description: Flooring: Carpet
- Level: First
- Dimensions: 14 x 23
Heating
- Forced Air
Cooling
- Central Air
Appliances
- Included: Built-In Oven, Dryer, Dishwasher, Microwave, Range, Refrigerator, Washer
Features
- Basement: Partially Finished
- Number of fireplaces: 1
Interior area
- Total structure area: 2,895
- Total interior livable area: 2,895 sqft
- Finished area above ground: 1,737
- Finished area below ground: 1,158
Property
Parking
- Parking features: Attached, Garage
- Attached garage spaces: 2
Features
- Levels: Two
- Stories: 2
- Patio & porch: Porch
Lot
- Size: 0.3 Acres
- Dimensions: 80 x 165
Details
- Parcel number: 23616030
- Lease amount: $0
- Special conditions: Standard
Construction
Type & style
- Home type: SingleFamily
- Architectural style: Cape Cod
- Property subtype: Single Family Residence
Materials
- Brick
- Roof: Asphalt
Condition
- Year built: 1958
Utilities & green energy
- Sewer: Public Sewer
- Water: Public
Community & HOA
Community
- Subdivision: R A Galls
HOA
- Has HOA: No
Location
- Region: North Olmsted
Financial & listing details
- Price per square foot: $116/sqft
- Tax assessed value: $246,100
- Annual tax amount: $5,150
- Date on market: 7/8/2026
- Cumulative days on market: 22 days
- Listing agreement: Exclusive Right To Sell
Price history
| Date | Event | Price |
|---|---|---|
| 8/28/2026 | Sold | $337,000+3.7%$116/sqft |
Source: MLS Now #5225905 Report a problem | ||
| 7/30/2026 | Pending sale | $324,900$112/sqft |
Source: MLS Now #5225905 Report a problem | ||
| 7/28/2026 | Price change | $324,900-6.9%$112/sqft |
Source: MLS Now #5225905 Report a problem | ||
| 7/16/2026 | Price change | $349,000-6.9%$121/sqft |
Source: MLS Now #5225905 Report a problem | ||
| 7/8/2026 | Listed for sale | $375,000+169.8%$130/sqft |
Source: MLS Now #5225905 Report a problem | ||
| 10/29/1998 | Sold | $139,000$48/sqft |
Source: Public Record Report a problem | ||
Public tax history
| Year | Property taxes | Tax assessment |
|---|---|---|
| 2025 | $5,151 -1.5% | $86,140 |
| 2024 | $5,231 +11.8% | $86,140 +29.7% |
| 2023 | $4,677 -0.2% | $66,430 |
| 2022 | $4,687 +10.5% | $66,430 |
| 2021 | $4,242 +12.9% | $66,430 +23% |
| 2020 | $3,757 -15.9% | $54,010 +0% |
| 2019 | $4,469 +1% | $54,000 0% |
| 2018 | $4,425 -2.6% | $54,010 +5.8% |
| 2017 | $4,542 -0.8% | $51,030 |
| 2016 | $4,577 | $51,030 |
| 2015 | $4,577 +0.6% | $51,030 +2% |
| 2014 | $4,549 +7.6% | $50,020 |
| 2013 | $4,228 +2.5% | $50,020 |
| 2012 | $4,125 +855.5% | $50,020 -7.5% |
| 2011 | $432 -90% | $54,080 |
| 2010 | $4,317 +10.5% | $54,080 |
| 2009 | $3,907 -4.6% | $54,080 -10% |
| 2008 | $4,094 +2% | $60,100 |
| 2007 | $4,013 +9.7% | $60,100 |
| 2006 | $3,659 +10.5% | $60,100 +16% |
| 2005 | $3,312 +1.2% | $51,800 |
| 2004 | $3,271 +2% | $51,800 |
| 2003 | $3,206 +4.1% | $51,800 +6.5% |
| 2002 | $3,079 -38.4% | $48,650 |
| 2001 | $4,996 -0.1% | $48,650 |
| 2000 | $5,001 | $48,650 |
Find assessor info on the county website
Neighborhood: 44070
Nearby homes
- $314,8003 bd3 ba1.7k sqft25162 Sunset Oval, North Olmsted, OH 44070Off Market
- $332,8003 bd3 ba1.7k sqft25098 Sunset Oval, North Olmsted, OH 44070Off Market
- $288,9004 bd2 ba1.6k sqft25194 Sunset Oval, North Olmsted, OH 44070Off Market
- $304,2004 bd3 ba1.7k sqft25066 Sunset Oval, North Olmsted, OH 44070Off Market
- $349,4004 bd2 ba2.8k sqft5346 Sunset Oval, North Olmsted, OH 44070Off Market
- $301,2004 bd2 ba1.6k sqft25218 Sunset Oval, North Olmsted, OH 44070Off Market
- $291,0003 bd3 ba2.3k sqft25034 Sunset Oval, North Olmsted, OH 44070Sold
- $361,9004 bd2 ba2.8k sqft5362 Sunset Oval, North Olmsted, OH 44070Off Market
Nearby schools
GreatSchools rating
- 6/10Pine Elementary SchoolGrades: 4-5Distance: 1.6 mi
- 8/10North Olmsted Middle SchoolGrades: 6-8Distance: 1.3 mi
- 5/10North Olmsted High SchoolGrades: 9-12Distance: 1.3 mi
Schools provided by the listing agent
- District: North Olmsted CSD - 1820
Source: MLS Now. This data may not be complete. We recommend contacting the local school district to confirm school assignments for this home.
Get a cash offer in 3 minutes
Find out how much your home could sell for in as little as 3 minutes with a no-obligation cash offer.
Estimated market value
$319,000
Get a cash offer in 3 minutes
Find out how much your home could sell for in as little as 3 minutes with a no-obligation cash offer.
Estimated market value
$319,000
- Ohio
- Cuyahoga County
- North Olmsted
- 44070
- 25130 Sunset Oval
