Skip main navigation
Closed
  • $654,900

    25136 Thornberry Dr, Plainfield, IL 60544

    4beds
    2,650sqft
    Single Family Residence
    Built in 2025
    0.33 Acres Lot
    $668,700 Zestimate®
    $247/sqft
    $4,159 Estimated rent

    Home value

    $668,700

    $615,000 - $729,000

    $4,159/mo

    Zestimate® history
    Loading
    Loading...

    Owner options

    List your home for rent

    $4,159/mo

    Rent Zestimate®

    Find your next renter with Zillow Rental Manager. Plus, with online applications, you can quickly screen prospective tenants – for free.

    Learn more

    $4,159/mo

    Rent Zestimate®

    Refinance and save

    $4,949/mo

    Est. payment

    Refinancing to a lower rate could help reduce your monthly payments and save thousands over the life of the loan.

    See today's rates

    $4,949/mo

    Est. payment

    Explore your selling options

    Work with a Zillow partner agent

    Leverage their expertise and Zillow's premium Showcase listings to get your home seen by more buyers.

    Get started

    List with your own agent

    Get your home in front of millions of buyers by listing it on Zillow.

    Learn how to do it

    Sell it yourself

    Take full control of how buyers see your home on Zillow by listing For Sale by Owner (FSBO).

    List your home

    What's special

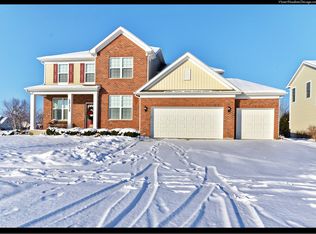
    WOW - YES THIS RANCH HOME IS ALL CUSTOM! Stunning architectural masterpiece in great N.Plainfield! 4 bedrooms 3.5 baths, FULL Basement w/full rough for future bath. Cathedral, Volume ceilings & columns adorn. Open concept with incredible 'decor light fixtures'-CRAFTSMANSHIP sublime with attention to fine detail, modern trends and finishes! Trendsetting kitchen design accommodates large gatherings & family time. Designer crafted large island style with quartz counter Designer herringbone backslash thru out kitchen. Stunning "furniture quality" cabinetry (so many you'll find a place for everything! ) Kitchen opens to sprawling living room boasting soaring ceilings, gas fireplace & decor columns. Hardwood (traditional) flooring thru-out & triple slider door with access to large backyard! Main floor owners suite is your SPA escape, with huge walk in floor to ceiling tiled shower & free standing soaking tub, plus dual deep walk in closets! 2 additional main floor large bedrooms includes full bath with-large shower/tub combo! Separate laundry room- off 3 car expansive garage. Private well designed hall bath. Floor plan is PHENOMENAL! Architecturally stunning roofline! Not a "cookie cutter" home HERE! A home you can surely be proud of for years to come. Plainfield North schools with nearby shopping and minutes to downtown popular plainfield restaurants, shopping and so much more coming this way! So close to quaint popular historic downtown Plainfield with excellent dining. Nearby parks, walking trails & more. Only 10 minutes to Naperville!

    Zillow last checked:

    Listing updated:

    Listed by:

    Shannon Simotes 815-556-1077,

    Re/Max Ultimate Professionals,

    Kathy Dames 815-693-8336,

    RE/MAX Ultimate Professionals

    Bought with:

    Kim Preusch, CSC

    @properties Christies International Real Estate

    Source: MRED as distributed by MLS GRID,MLS#: 12424255MLS Logo

    Facts & features

    Interior

    Bedrooms & bathrooms
    • Bedrooms: 4
    • Bathrooms: 4
    • Full bathrooms: 3
    • 1/2 bathrooms: 1
    Rooms
    • Room types: Eating Area
    Primary bedroom
    • Features: Flooring (Hardwood), Bathroom (Full)
    • Level: Main
    • Area: 224 Square Feet
    • Dimensions: 16X14
    Bedroom 2
    • Features: Flooring (Hardwood)
    • Level: Main
    • Area: 143 Square Feet
    • Dimensions: 13X11
    Bedroom 3
    • Features: Flooring (Hardwood)
    • Level: Main
    • Area: 143 Square Feet
    • Dimensions: 13X11
    Bedroom 4
    • Features: Flooring (Hardwood)
    • Level: Second
    • Area: 264 Square Feet
    • Dimensions: 12X22
    Dining room
    • Features: Flooring (Hardwood)
    • Level: Main
    • Area: 154 Square Feet
    • Dimensions: 14X11
    Eating area
    • Features: Flooring (Hardwood)
    • Level: Main
    • Area: 170 Square Feet
    • Dimensions: 17X10
    Kitchen
    • Features: Kitchen (Eating Area-Table Space, Island, Pantry-Closet, Custom Cabinetry, SolidSurfaceCounter), Flooring (Hardwood)
    • Level: Main
    • Area: 228 Square Feet
    • Dimensions: 12X19
    Laundry
    • Features: Flooring (Hardwood)
    • Level: Main
    • Area: 64 Square Feet
    • Dimensions: 8X8
    Living room
    • Features: Flooring (Hardwood)
    • Level: Main
    • Area: 289 Square Feet
    • Dimensions: 17X17
    Heating
    • Natural Gas, Forced Air
    Cooling
    • Central Air
    Appliances
    • Included: Range, Microwave, Dishwasher, Refrigerator
    • Laundry: Main Level, Gas Dryer Hookup
    Features
    • Cathedral Ceiling(s), 1st Floor Bedroom, 1st Floor Full Bath, Walk-In Closet(s), Open Floorplan
    • Flooring: Hardwood
    • Basement: Unfinished,Bath/Stubbed,Full
    • Number of fireplaces: 1
    • Fireplace features: Wood Burning, Gas Starter, Family Room
    Interior area
    • Total structure area: 0
    • Total interior livable area: 2,650 sqft

    Property

    Parking
    • Total spaces: 3
    • Parking features: Garage Door Opener, Yes, Other, Attached, Garage
    • Attached garage spaces: 3
    • Has uncovered spaces: Yes
    Accessibility
    • Accessibility features: No Disability Access
    Features
    • Stories: 1.5
    • Patio & porch: Porch
    Lot
    • Size: 0.33 Acres
    Details
    • Parcel number: 0603054080010000
    • Special conditions: Home Warranty
    • Other equipment: Sump Pump

    Construction

    Type & style
    • Home type: SingleFamily
    • Architectural style: Prairie
    • Property subtype: Single Family Residence
    Materials
    • Stone, Fiber Cement
    • Foundation: Concrete Perimeter
    • Roof: Asphalt
    Condition
    • New Construction
    • New construction: Yes
    • Year built: 2025
    Details
    • Builder model: CUSTOM
    • Warranty included: Yes

    Utilities & green energy

    • Electric: Circuit Breakers, 200+ Amp Service
    • Sewer: Public Sewer
    • Water: Public
    Green energy
    • Green verification: ENERGY STAR Certified Homes

    Community & HOA

    Community
    • Features: Curbs, Sidewalks, Street Lights, Street Paved
    • Security: Carbon Monoxide Detector(s)
    • Subdivision: Dayfield
    HOA
    • Has HOA: Yes
    • Services included: None
    • HOA fee: $190 quarterly
    Location
    • Region: Plainfield

    Financial & listing details

    • Price per square foot: $247/sqft
    • Annual tax amount: $1,701
    • Date on market: 7/20/2025
    • Listing terms: Conventional
    • Ownership: Fee Simple w/ HO Assn.

    Price history

    DateEventPrice
    11/18/2025Sold$654,900$247/sqft
    Source: MRED as distributed by MLS GRID #12424255 Report a problem
    10/17/2025Contingent$654,900$247/sqft
    Source: MRED as distributed by MLS GRID #12424255 Report a problem
    10/9/2025Listed for sale$654,900$247/sqft
    Source: MRED as distributed by MLS GRID #12424255 Report a problem
    9/25/2025Contingent$654,900$247/sqft
    Source: MRED as distributed by MLS GRID #12424255 Report a problem
    9/13/2025Price change$654,900-1.5%$247/sqft
    Source: MRED as distributed by MLS GRID #12424255 Report a problem
    8/26/2025Price change$664,900-2.2%$251/sqft
    Source: MRED as distributed by MLS GRID #12424255 Report a problem
    8/4/2025Price change$679,900-1.4%$257/sqft
    Source: MRED as distributed by MLS GRID #12424255 Report a problem
    7/20/2025Price change$689,900-1.4%$260/sqft
    Source: MRED as distributed by MLS GRID #12424255 Report a problem
    7/8/2025Price change$699,999-0.7%$264/sqft
    Source: MRED as distributed by MLS GRID #12410142 Report a problem
    7/3/2025Price change$705,000-1.4%$266/sqft
    Source: MRED as distributed by MLS GRID #12410142 Report a problem
    6/8/2025Price change$715,000-1.4%$270/sqft
    Source: Owner Report a problem
    5/28/2025Listed for sale$725,000$274/sqft
    Source: Owner Report a problem

    Public tax history

    Tax history is unavailable.

    Neighborhood: 60544

    Nearby schools

    GreatSchools rating
    Schools provided by the listing agent
    • Elementary: Lincoln Elementary School
    • Middle: Ira Jones Middle School
    • High: Plainfield North High School
    • District: 202

    Source: MRED as distributed by MLS GRID. This data may not be complete. We recommend contacting the local school district to confirm school assignments for this home.

    Get a cash offer in 3 minutes
    Find out how much your home could sell for in as little as 3 minutes with a no-obligation cash offer.
    Estimated market value
    $668,700
    Get a cash offer in 3 minutes
    Find out how much your home could sell for in as little as 3 minutes with a no-obligation cash offer.
    Estimated market value
    $668,700