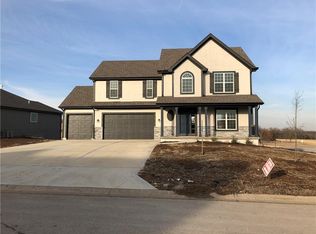
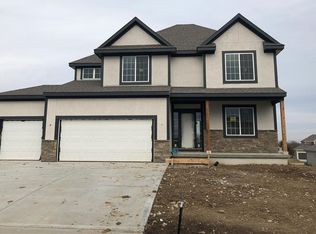
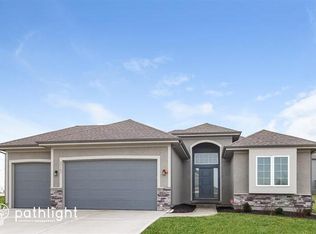
Better Than New & Loaded w/Upgrades, This Stunning Reverse 1.5 Story By JAH Offers Exceptional Quality, Thoughtful Design & Move In Ready Condition In Highly Sought After Oak Run Meadows! Built In 2018, This 4 Bed, 3 Full Bath Home Features Approximately 2,700 Sq Ft, 3 Car Garage, D/L LL & Spacious Floor Plan Designed For Everyday Living & Entertaining. The Main Level Showcases Gorgeous Hdwd Floors Throughout The Living Areas, Soaring Ceilings & Wall Of Windows That Fills The Great Room w/Natural Light While Overlooking The Backyard & Elevated Deck. The Chef's Kitchen Is The Heart Of The Home Featuring A Massive Granite Island & Countertops, Custom Cabinetry, Exterior Vented Hood, Enormous W/I Pantry & Abundant Workspace. The Adjacent Dining Area Flows Seamlessly To The Covered Deck, Making Indoor/Outdoor Entertaining Easy. The Private Primary Suite Is Filled w/Natural Light & Offers A Luxurious Bath Complete w/Jetted Tub, Large W/I Shower, Dual Vanity & Spacious W/I Closet. A 2nd Main Level Bed Is Perfect For A Guest Or Home Office & Served By A Full Bath. The Separate Laundry Room Includes W/D That Stay, Along w/Convenient Mud Room Off The Garage. Designer Carpet Leads To The Finished D/L LL Featuring 2 Additional Beds, 3rd Full & Expansive Rec Room w/Tall Ceilings. The Wet Bar Includes Granite Countertops & Space For Full Size Fridge, Creating The Perfect Area For Entertaining. You'll Also Appreciate The Abundant Storage Space. Additional Features Include Fresh Paint Inside & Out, HE Furnace w/Humidifier, Electric WH, Radon Mitigation, Large Elevated Deck w/Stairs To The Backyard & A Generously Sized Lot. Oak Run Meadows Offers Outstanding Neighborhood Amenities Including Community Pool, Clubhouse & Convenient Access To Highways, Shopping, Dining, Golf & Beautiful Lake Olathe. If You've Been Waiting For A Reverse That Combines Quality Construction, Modern Finishes, Fantastic Floor Plan & Incredible Location, This Is The One You've Been Waiting For!
Sold
Zillow last checked:
Listing updated:
Bought with:
Matt Jones, BR00231114
Keller Williams Realty Partners Inc.
Source: Heartland MLS as distributed by MLS GRID,MLS#: 2627109
Price history
| Date | Event | Price |
|---|---|---|
| 8/10/2026 | Sold | -- |
Source:  Heartland MLS as distributed by MLS GRID #2627109 Report a problem Heartland MLS as distributed by MLS GRID #2627109 Report a problem | ||
| 7/16/2026 | Pending sale | $525,000$188/sqft |
Source: Heartland MLS as distributed by MLS GRID #2627109 Report a problem | ||
| 7/9/2026 | Contingent | $525,000$188/sqft |
Source: Heartland MLS as distributed by MLS GRID #2627109 Report a problem | ||
| 7/7/2026 | Listed for sale | $525,000+36.9%$188/sqft |
Source: Heartland MLS as distributed by MLS GRID #2627109 Report a problem | ||
| 11/2/2019 | Listing removed | $383,500$137/sqft |
Source: Johnnie Adams Homes Report a problem | ||
| 6/8/2019 | Listed for sale | $383,500$137/sqft |
Source: Johnnie Adams Homes Report a problem | ||
| 5/5/2019 | Listing removed | $383,500$137/sqft |
Source: Reece Nichols Cedar Creek #2125602 Report a problem | ||
| 5/3/2019 | Sold | -- |
Source: Heartland MLS as distributed by MLS GRID #2125602 Report a problem | ||
| 8/17/2018 | Listed for sale | $383,500$137/sqft |
Source: Reece Nichols Cedar Creek #2125602 Report a problem | ||

Get a cash offer in 3 minutes
Find out how much your home could sell for in as little as 3 minutes with a no-obligation cash offer.
Estimated market value
$545,000
