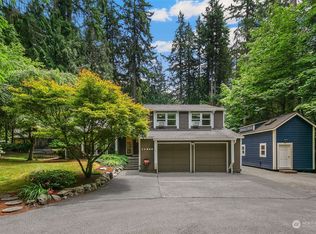
Located in the sought-after Mirrormont community, this home offers a rare blend of privacy, natural beauty, and convenience—just minutes to downtown Issaquah’s Front Street with its charming shops and dining, and easy access to I-90 & Highway 18 for a seamless commute to Bellevue and Seattle. The true standout is the landscaping—an extraordinary, artfully designed setting maintained by the same landscape designer for nearly 18 years. The grounds unfold as a series of curated outdoor spaces, with multiple decks, lush garden vignettes, and magical moments at every turn. A charming pétanque court adds a unique and inviting touch for entertaining. Inside, the home has been beautifully remodeled with an open-concept design centered around a spacious kitchen and oversized island, ideal for gathering. Multiple living areas—including formal and casual spaces, a bonus room, and an upstairs office—offer flexibility for today’s lifestyle. The primary suite is a stunning retreat, complete with skylights, refined finishes, and a spa-inspired bath. Additional highlights include a hidden wine cellar, a generous walk-in laundry room, and an additional outbuilding for storage or hobbies. Impeccably maintained and thoughtfully updated, this home is truly move-in ready—just in time to enjoy spring and summer in one of Issaquah’s most special settings.
Sold
Listed by: The Agency Seattle/Eastside • Jennifer Cameron
Bought with: HomeSmart Real Estate Assoc
$1,550,000
25137 SE Mirrormont Place, Issaquah, WA 98027
3beds
3,790sqft
Single Family Residence
Built in 1977
0.85 Acres Lot
$1,543,900 Zestimate®
$409/sqft
$5,279 Estimated rent
Home value
$1,543,900
$1.44M - $1.67M
$5,279/mo
Zestimate® history
Owner options
List your home for rent
$5,279/mo
Rent Zestimate®
Find your next renter with Zillow Rental Manager. Plus, with online applications, you can quickly screen prospective tenants – for free.
$5,279/mo
Rent Zestimate®
Refinance and save
$9,510/mo
Est. payment
Refinancing to a lower rate could help reduce your monthly payments and save thousands over the life of the loan.
$9,510/mo
Est. payment
Explore your selling options
Work with a Zillow partner agent
Leverage their expertise and Zillow's premium Showcase listings to get your home seen by more buyers.
Get startedList with your own agent
Get your home in front of millions of buyers by listing it on Zillow.
Learn how to do itSell it yourself
Take full control of how buyers see your home on Zillow by listing For Sale by Owner (FSBO).
List your homeWhat's special
Refined finishesSpacious kitchenGenerous walk-in laundry roomBonus roomHidden wine cellarOversized islandLush garden vignettes
Zillow last checked:
Listing updated:
Listed by:
Jennifer Cameron,
The Agency Seattle/Eastside
Bought with:
Jennifer Dold, 74470
HomeSmart Real Estate Assoc
Source: NWMLS as distributed by MLS GRID,MLS#: 2503471
Facts & features
Interior
Bedrooms & bathrooms
- Bedrooms: 3
- Bathrooms: 3
- Full bathrooms: 2
- 1/2 bathrooms: 1
Primary bedroom
- Level: Second
Bedroom
- Level: Second
Bedroom
- Level: Second
Bathroom full
- Level: Second
Bathroom full
- Level: Second
Other
- Level: Lower
Bonus room
- Level: Lower
Den office
- Level: Second
Dining room
- Level: Lower
Entry hall
- Level: Main
Family room
- Level: Lower
Kitchen with eating space
- Level: Lower
Living room
- Level: Main
Rec room
- Level: Lower
Heating
- Fireplace, 90%+ High Efficiency, Forced Air, Heat Pump, Recirculation Pump, Electric, Natural Gas
Cooling
- Forced Air, Heat Pump
Appliances
- Included: Dishwasher, Disposal, Dryer, Microwave, Refrigerator, Stove(s)/Range(s), Washer, Dishwasher(s), Dryer(s), Garbage Disposal, Microwave(s), Refrigerator(s), Washer(s), Water Heater: Gas, Water Heater Location: Garage
Features
- Ceiling Fan(s), Dining Room, Pantry
- Flooring: Ceramic Tile, Carpet
- Doors: French Doors
- Windows: Dbl Pane/Storm Window, Skylight(s)
- Basement: Daylight
- Number of fireplaces: 2
- Fireplace features: Gas, Lower Level: 1, Main Level: 1, Fireplace
Interior area
- Total structure area: 3,790
- Total interior livable area: 3,790 sqft
Property
Parking
- Total spaces: 9
- Parking features: Attached Garage
- Has attached garage: Yes
- Covered spaces: 3
- Uncovered spaces: 6
Features
- Levels: Three Or More
- Entry location: Main
- Patio & porch: Ceiling Fan(s), Dbl Pane/Storm Window, Dining Room, Fireplace, French Doors, Pantry, Security System, Skylight(s), Sprinkler System, Vaulted Ceiling(s), Walk-In Closet(s), Water Heater, Wine Cellar, Wine/Beverage Refrigerator, Wired for Generator
- Frontage length: Waterfront Ft: NA
Lot
- Size: 0.85 Acres
- Features: Open Lot, Paved, Athletic Court, Cable TV, Deck, Fenced-Partially, Gas Available, High Speed Internet, Outbuildings
- Topography: Partial Slope
- Residential vegetation: Garden Space, Wooded
Details
- Parcel number: 5561301010
- Zoning: RA-5
- Zoning description: Jurisdiction: County
- Special conditions: Standard
- Other equipment: Wired for Generator
Construction
Type & style
- Home type: SingleFamily
- Architectural style: Modern,Tri-Level
- Property subtype: Single Family Residence
Materials
- Wood Siding
- Foundation: Poured Concrete
- Roof: Composition
Condition
- Year built: 1977
Utilities & green energy
- Electric: Company: PSE
- Sewer: Septic Tank, Company: NA
- Water: Private, Company: Washington Water Services
- Utilities for property: Xfinity, Xfinity
Community & HOA
Community
- Features: Athletic Court, CCRs, Clubhouse, Park, Playground, Trail(s)
- Security: Security System
- Subdivision: Mirrormont
Location
- Region: Issaquah
Financial & listing details
- Price per square foot: $409/sqft
- Tax assessed value: $1,263,000
- Annual tax amount: $12,968
- Date on market: 6/26/2026
- Cumulative days on market: 26 days
- Listing terms: Conventional
- Inclusions: Dishwasher(s), Dryer(s), Garbage Disposal, Microwave(s), Refrigerator(s), Stove(s)/Range(s), Washer(s)
Price history
| Date | Event | Price |
|---|---|---|
| 6/18/2026 | Sold | $1,550,000-1.6%$409/sqft |
Source:  NWMLS as distributed by MLS GRID #2503471 Report a problem NWMLS as distributed by MLS GRID #2503471 Report a problem | ||
| 5/14/2026 | Pending sale | $1,575,000$416/sqft |
Source: NWMLS as distributed by MLS GRID #2503471 Report a problem | ||
| 4/21/2026 | Listed for sale | $1,575,000$416/sqft |
Source: NWMLS as distributed by MLS GRID #2503471 Report a problem | ||
Public tax history
| Year | Property taxes | Tax assessment |
|---|---|---|
| 2025 | $12,969 +10.8% | $1,263,000 +10.2% |
| 2024 | $11,700 +5.5% | $1,146,000 +10.2% |
| 2023 | $11,090 +4.3% | $1,040,000 -8.5% |
| 2022 | $10,629 +9.8% | $1,137,000 +34.1% |
| 2021 | $9,678 +4.4% | $848,000 +14% |
| 2020 | $9,266 +2.6% | $744,000 +2.2% |
| 2019 | $9,030 +5.6% | $728,000 +2.2% |
| 2018 | $8,549 +1.7% | $712,000 +12.1% |
| 2017 | $8,403 +24.2% | $635,000 +6.7% |
| 2016 | $6,768 | $595,000 +7.4% |
| 2015 | $6,768 | $554,000 +8.4% |
| 2014 | $6,768 | $511,000 +22.5% |
| 2013 | $6,768 | $417,000 +2% |
| 2012 | -- | $409,000 -6.2% |
| 2011 | -- | $436,000 -8% |
| 2010 | -- | $474,000 |
| 2009 | -- | $474,000 +2.8% |
| 2007 | -- | $461,000 +18.5% |
| 2006 | -- | $389,000 +16.1% |
| 2005 | -- | $335,000 +24.5% |
| 2001 | $3,676 +3.2% | $269,000 +8% |
| 2000 | $3,560 | $249,000 |
Find assessor info on the county website
Neighborhood: Mirrormont
Nearby homes
- $1,250,0003 bd2 ba2.4k sqft25022 SE Mirrormont Dr, Issaquah, WA 98027Sold
- $1,150,0004 bd3 ba3.1k sqft15052 253rd Ave SE, Issaquah, WA 98027Sold
- $1,155,0003 bd3 ba2.2k sqft14920 251st Pl SE, Issaquah, WA 98027Sold
- $1,300,0003 bd4 ba2.4k sqft24926 SE Mirrormont Blvd, Issaquah, WA 98027Sold
- $1,015,0004 bd3 ba2.3k sqft14902 251st Pl SE, Issaquah, WA 98027Sold
- $1,135,0003 bd4 ba3.4k sqft25028 SE Mirrormont Blvd, Issaquah, WA 98027Sold
- $1,050,0004 bd3 ba2.2k sqft14848 250th Pl SE, Issaquah, WA 98027Sold
- $980,0004 bd4 ba3.1k sqft25043 SE Mirrormont Blvd, Issaquah, WA 98027Sold
Nearby schools
GreatSchools rating
- 8/10Maple Hills Elementary SchoolGrades: K-5Distance: 2.9 mi
- 8/10Maywood Middle SchoolGrades: 6-8Distance: 5.1 mi
- 10/10Liberty Sr High SchoolGrades: 9-12Distance: 5.4 mi
Schools provided by the listing agent
- Elementary: Maple Hills Elem
- Middle: Maywood Mid
- High: Liberty Snr High
Source: NWMLS as distributed by MLS GRID. This data may not be complete. We recommend contacting the local school district to confirm school assignments for this home.
Get a cash offer in 3 minutes
Find out how much your home could sell for in as little as 3 minutes with a no-obligation cash offer.
Estimated market value
$1,543,900
Get a cash offer in 3 minutes
Find out how much your home could sell for in as little as 3 minutes with a no-obligation cash offer.
Estimated market value
$1,543,900
- Washington
- King County
- Issaquah
- 98027
- Mirrormont
- 25137 SE Mirrormont Place
Nearby cities
Nearby neighborhoods
Nearby zip codes
Other Issaquah Topics
