Welcome to this beautifully maintained and spacious two-story home in North Plainfield's highly sought-after Liberty Grove subdivision! This home features an inviting open floor plan with all hardwood floors throughout. The large living and dining room, filled with natural light, flows seamlessly into the large size kitchen. The kitchen offers 42" honey maple finish cabinets, newer quartz countertops, an eat-in area, pantry, island, plenty of counter space, and is fully equipped with a refrigerator, stove, exhaust fan and a new dishwasher. A versatile main-floor room can easily be converted into an additional bedroom or used as a private office space. Upstairs, you'll find a spacious family room-perfect for relaxing or entertaining-along with convenient second-floor laundry, before retiring to the expansive primary suite, which offers two walk-in closets and a luxury bath featuring a double vanity, separate shower, and soaking tub. Three additional generously sized bedrooms with ample closet space complete the second level. The massive full unfinished basement is ready for your creative vision-whether it's a second family room, home gym, or playroom, the possibilities are endless! Updates (2020) include a new paver patio, fenced yard, smart thermostat, garbage disposal, kitchen faucet, custom light fixtures, freshly sealed driveway and a recently (2025) installed new 50 gallon hot water heater. Even better-all furniture can remain for the new buyer, including TVs, TV stand, sofa, end tables, dining set, bar chairs, beds, and more-making this home truly move-in ready. Enjoy the amenities of Liberty Grove with a clubhouse and water park, plus the convenience of being just minutes from shopping, dining, and expressways. Located in excellent District 202 schools!
Closed
$530,000
25138 Presidential Ave, Plainfield, IL 60544
4beds
2,877sqft
Single Family Residence
Built in 2009
10,018 Square Feet Lot
$533,500 Zestimate®
$184/sqft
$3,844 Estimated rent
Home value
$533,500
$491,000 - $576,000
$3,844/mo
Zestimate® history
Owner options
List your home for rent
$3,844/mo
Rent Zestimate®
Find your next renter with Zillow Rental Manager. Plus, with online applications, you can quickly screen prospective tenants – for free.
$3,844/mo
Rent Zestimate®
Refinance and save
$3,913/mo
Est. payment
Refinancing to a lower rate could help reduce your monthly payments and save thousands over the life of the loan.
$3,913/mo
Est. payment
Explore your selling options
Work with a Zillow partner agent
Leverage their expertise and Zillow's premium Showcase listings to get your home seen by more buyers.
Get startedList with your own agent
Get your home in front of millions of buyers by listing it on Zillow.
Learn how to do itSell it yourself
Take full control of how buyers see your home on Zillow by listing For Sale by Owner (FSBO).
List your homeWhat's special
Fenced yardCustom light fixturesLarge size kitchenInviting open floor planFreshly sealed drivewayEat-in areaNewer quartz countertops
Zillow last checked:
Listing updated:
Listed by:
Michael Ng 773-886-0660,
Mango Realty Group
Bought with:
Shawn Dowd, CSC,PSA,SFR
john greene, Realtor
Source: MRED as distributed by MLS GRID,MLS#: 12518006
Facts & features
Interior
Bedrooms & bathrooms
- Bedrooms: 4
- Bathrooms: 3
- Full bathrooms: 2
- 1/2 bathrooms: 1
Rooms
- Room types: Office
Primary bedroom
- Features: Flooring (Hardwood), Window Treatments (Blinds), Bathroom (Full)
- Level: Second
- Area: 234 Square Feet
- Dimensions: 18X13
Bedroom 2
- Features: Flooring (Hardwood), Window Treatments (Blinds)
- Level: Second
- Area: 234 Square Feet
- Dimensions: 18X13
Bedroom 3
- Features: Flooring (Hardwood), Window Treatments (Blinds)
- Level: Second
- Area: 234 Square Feet
- Dimensions: 18X13
Bedroom 4
- Features: Flooring (Hardwood), Window Treatments (Blinds)
- Level: Second
- Area: 126 Square Feet
- Dimensions: 14X9
Dining room
- Features: Flooring (Hardwood), Window Treatments (Blinds)
- Level: Main
- Area: 272 Square Feet
- Dimensions: 16X17
Family room
- Features: Flooring (Hardwood), Window Treatments (Blinds)
- Level: Second
- Area: 442 Square Feet
- Dimensions: 26X17
Kitchen
- Features: Kitchen (Eating Area-Table Space, Pantry-Closet), Flooring (Hardwood), Window Treatments (Blinds)
- Level: Main
- Area: 169 Square Feet
- Dimensions: 13X13
Laundry
- Features: Flooring (Vinyl)
- Level: Second
- Area: 54 Square Feet
- Dimensions: 9X6
Living room
- Features: Flooring (Hardwood), Window Treatments (Blinds)
- Level: Main
- Area: 396 Square Feet
- Dimensions: 22X18
Office
- Features: Flooring (Hardwood), Window Treatments (Blinds)
- Level: Main
- Area: 110 Square Feet
- Dimensions: 11X10
Heating
- Natural Gas, Forced Air
Cooling
- Central Air
Appliances
- Included: Range, Microwave, Dishwasher, Refrigerator, Washer, Dryer, Disposal
- Laundry: Upper Level
Features
- Flooring: Hardwood
- Basement: Unfinished,Full
Interior area
- Total structure area: 1,110
- Total interior livable area: 2,877 sqft
Property
Parking
- Total spaces: 2
- Parking features: Asphalt, Yes, Garage Owned, Attached, Garage
- Attached garage spaces: 2
Accessibility
- Accessibility features: No Disability Access
Features
- Stories: 2
- Patio & porch: Patio, Porch
Lot
- Size: 10,018 Square Feet
- Dimensions: 80X121X88X121
Details
- Parcel number: 0603081070300000
- Special conditions: None
Construction
Type & style
- Home type: SingleFamily
- Property subtype: Single Family Residence
Materials
- Vinyl Siding
Condition
- New construction: No
- Year built: 2009
Utilities & green energy
- Electric: Circuit Breakers
- Sewer: Public Sewer
- Water: Public
Community & HOA
Community
- Features: Clubhouse, Pool
- Subdivision: Liberty Grove
HOA
- Has HOA: Yes
- Services included: Clubhouse, Pool
- HOA fee: $55 monthly
Location
- Region: Plainfield
Financial & listing details
- Price per square foot: $184/sqft
- Annual tax amount: $9,293
- Date on market: 11/14/2025
- Listing terms: FHA
- Ownership: Fee Simple w/ HO Assn.
Price history
| Date | Event | Price |
|---|---|---|
| 5/14/2026 | Sold | $530,000+2.9%$184/sqft |
Source:  MRED as distributed by MLS GRID #12518006 Report a problem MRED as distributed by MLS GRID #12518006 Report a problem | ||
| 3/1/2026 | Contingent | $515,000$179/sqft |
Source: MRED as distributed by MLS GRID #12518006 Report a problem | ||
| 11/14/2025 | Listed for sale | $515,000-4.3%$179/sqft |
Source: MRED as distributed by MLS GRID #12518006 Report a problem | ||
| 11/14/2025 | Listing removed | $538,000$187/sqft |
Source: MRED as distributed by MLS GRID #12459705 Report a problem | ||
| 9/1/2025 | Listed for sale | $538,000+41.6%$187/sqft |
Source: MRED as distributed by MLS GRID #12459705 Report a problem | ||
| 7/11/2022 | Sold | $380,000-5%$132/sqft |
Source: MRED as distributed by MLS GRID #11393623 Report a problem | ||
| 6/8/2022 | Contingent | $399,900$139/sqft |
Source: MRED as distributed by MLS GRID #11393623 Report a problem | ||
| 6/2/2022 | Listed for sale | $399,900$139/sqft |
Source: MRED as distributed by MLS GRID #11393623 Report a problem | ||
| 5/12/2022 | Contingent | $399,900$139/sqft |
Source: MRED as distributed by MLS GRID #11393623 Report a problem | ||
| 5/10/2022 | Price change | $399,900-4.8%$139/sqft |
Source: MRED as distributed by MLS GRID #11393623 Report a problem | ||
| 5/4/2022 | Listed for sale | $419,900-1.2%$146/sqft |
Source: MRED as distributed by MLS GRID #11393623 Report a problem | ||
| 5/4/2022 | Listing removed | -- |
Source: MRED as distributed by MLS GRID #11383154 Report a problem | ||
| 5/2/2022 | Listed for sale | $424,900$148/sqft |
Source: MRED as distributed by MLS GRID #11383154 Report a problem | ||
| 4/26/2022 | Contingent | $424,900$148/sqft |
Source: MRED as distributed by MLS GRID #11383154 Report a problem | ||
| 4/22/2022 | Listed for sale | $424,900$148/sqft |
Source: MRED as distributed by MLS GRID #11383154 Report a problem | ||
Public tax history
Tax history is unavailable.
Neighborhood: Liberty Grove
Nearby homes
- $486,4004 bd3 ba2.8k sqft25138 W Presidential Ave, Plainfield, IL 60544Off Market

- $467,9004 bd3 ba2.1k sqft25132 Presidential Ave, Plainfield, IL 60544Off Market
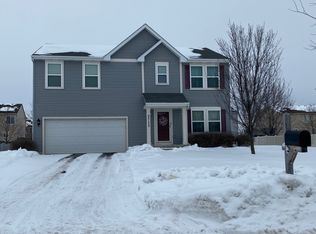
- $437,1004 bd2 ba2.2k sqft25132 W Presidential Ave, Plainfield, IL 60544Off Market
- $486,9004 bd2 ba2.8k sqft25144 W Presidential Ave, Plainfield, IL 60544Off Market
- $470,8003 bd3 ba2.4k sqft25131 Declaration Dr, Plainfield, IL 60544Off Market
- $456,5004 bd3 ba2.2k sqft25137 Declaration Dr, Plainfield, IL 60544Off Market
- $460,7003 bd2 ba2.4k sqft25131 W Declaration Dr, Plainfield, IL 60544Off Market
- $440,0004 bd3 ba2.2k sqft25137 W Declaration Dr, Plainfield, IL 60544Off Market
Nearby schools
GreatSchools rating
- 8/10Lincoln Elementary SchoolGrades: K-5Distance: 0.3 mi
- 7/10Richard Ira Jones Middle SchoolGrades: 6-8Distance: 1.1 mi
- 9/10Plainfield North High SchoolGrades: 9-12Distance: 3.2 mi
Schools provided by the listing agent
- Elementary: Lincoln Elementary School
- Middle: Ira Jones Middle School
- High: Plainfield North High School
- District: 202
Source: MRED as distributed by MLS GRID. This data may not be complete. We recommend contacting the local school district to confirm school assignments for this home.
Get a cash offer in 3 minutes
Find out how much your home could sell for in as little as 3 minutes with a no-obligation cash offer.
Estimated market value
$533,500
Get a cash offer in 3 minutes
Find out how much your home could sell for in as little as 3 minutes with a no-obligation cash offer.
Estimated market value
$533,500
- Illinois
- Will County
- Plainfield
- 60544
- Liberty Grove
- 25138 Presidential Ave
Nearby cities
Nearby neighborhoods
Nearby zip codes
Other Plainfield Topics
