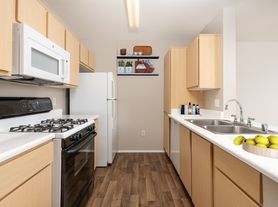
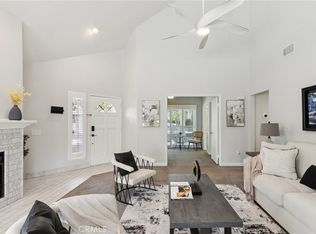
Beautifully maintained two-bedroom townhouse located in the highly desirable Diamond Head community of Stevenson Ranch. This townhouse features a bright, open floor plan with vaulted ceilings, decorative tile flooring, and a charming brick fireplace with a mantel. The dining area includes a sliding glass door that opens to a private patio. The stylish and functional kitchen boasts crisp white cabinetry with bronze hardware, tile flooring, and stainless steel appliances, which include a gas stove, single oven, microwave, dishwasher, and refrigerator. The spacious primary suite offers recessed lighting, two mirrored closets, and a private en-suite bathroom complete with a pedestal sink and walk-in shower. The secondary bedroom also has recessed lighting and mirrored closet doors. An updated full guest bathroom adds to the living space. Additionally, this townhouse comes with a two-car garage with full size washer and dryer. Water and trash are included in the rent. Residents can enjoy all the HOA amenities, including a pool, spa, and playground. The townhouse is conveniently located near shopping centers, restaurants, and the 5 Freeway. *Owner may consider a small pet.
Every adult aged 18 and older must submit an application. If approved, an application fee of $60.00 is required for each applicant age 18 years or older and must be paid along with the move-in funds.
No other website can schedule appointments for our properties.
* Tenants will need to obtain Renters Insurance. Proof of insurance will be needed at lease signing.
DO NOT DISTURB OCCUPANTS PRIVATE PROPERTY - NO TRESPASSING.
Hoa Playground
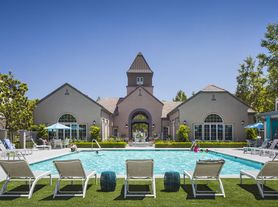

Hoa Pool And Spa
Townhouse for rent
$3,000/moFees may apply
25138 Steinbeck Ave, Unit F, Newhall, CA 91381
2beds
963sqft
Price may not include required fees and charges. Learn more|
Townhouse
Available now
Cats, dogs OK
Air conditioner, central air
In unit laundry
Garage parking
Central, fireplace, forced air, natural gas
What's special
Private patioPrivate en-suite bathroomSpacious primary suiteDecorative tile flooringBright open floor planStainless steel appliancesWalk-in shower
- 15 days |
- -- |
- -- |
Zillow last checked:
Listing updated:
Travel times

Let’s turn your rent into credit progress
Build credit history with every on-time payment and get credit for the payment you’re already making.
Facts & features
Interior
Bedrooms & bathrooms
- Bedrooms: 2
- Bathrooms: 2
- Full bathrooms: 2
Heating
- Central, Fireplace, Forced Air, Natural Gas
Cooling
- Air Conditioner, Central Air
Appliances
- Included: Dishwasher, Microwave Oven, Refrigerator
- Laundry: In Unit
Features
- Has fireplace: Yes
Interior area
- Total interior livable area: 963 sqft
Property
Parking
- Parking features: Garage
- Has garage: Yes
- Details: Contact manager
Features
- Patio & porch: Patio
- Exterior features: Balcony
Details
- Additional structures: Garage(s)
- Parcel number: 2826064131
- Other equipment: Negotiable
Construction
Type & style
- Home type: Townhouse
- Property subtype: Townhouse
Utilities & green energy
- Utilities for property: Garbage, Sewage, Water
Building
Management
- Pets allowed: Yes
Community & HOA
Location
- Region: Newhall
Financial & listing details
- Lease term: One Year Lease
Price history
| Date | Event | Price |
|---|---|---|
| 7/23/2026 | Listed for rent | $3,000$3/sqft |
Source: Zillow Rentals Report a problem | ||
| 7/13/2020 | Sold | $395,000+2.6%$410/sqft |
Source: Public Record Report a problem | ||
| 5/5/2020 | Pending sale | $385,000$400/sqft |
Source: Del Rey Urban Brokerage #20572876 Report a problem | ||
| 4/25/2020 | Listed for sale | $385,000+29.2%$400/sqft |
Source: Del Rey Urban Brokerage #20572876 Report a problem | ||
| 5/12/2004 | Sold | $298,000$309/sqft |
Source: Public Record Report a problem | ||
Neighborhood: 91381
Nearby schools
GreatSchools rating
- 10/10Pico Canyon Elementary SchoolGrades: K-6Distance: 0.4 mi
- 8/10Rancho Pico Junior High SchoolGrades: 7-8Distance: 1.3 mi
- 10/10Academy Of The CanyonsGrades: 9-12Distance: 1.2 mi
Nearby apartments for rent
Similar homes for rent


There are 2 available units in this apartment building