Skip main navigation
Off market
  • $1,043,200

    2514 159th Pl E, Parrish, FL 34219

    5beds
    4,927sqft
    Single Family Residence
    Built in 2016
    0.8 Acres Lot
    $1,043,200 Zestimate®
    $212/sqft
    $5,913 Estimated rent

    Home value

    $1,043,200

    $960,000 - $1.14M

    $5,913/mo

    Zestimate® history
    Loading
    Loading...

    Owner options

    List your home for rent

    $5,913/mo

    Rent Zestimate®

    Find your next renter with Zillow Rental Manager. Plus, with online applications, you can quickly screen prospective tenants – for free.

    Learn more

    $5,913/mo

    Rent Zestimate®

    Refinance and save

    $6,964/mo

    Est. payment

    Refinancing to a lower rate could help reduce your monthly payments and save thousands over the life of the loan.

    See today's rates

    $6,964/mo

    Est. payment

    Explore your selling options

    Work with a Zillow partner agent

    Leverage their expertise and Zillow's premium Showcase listings to get your home seen by more buyers.

    Get started

    List with your own agent

    Get your home in front of millions of buyers by listing it on Zillow.

    Learn how to do it

    Sell it yourself

    Take full control of how buyers see your home on Zillow by listing For Sale by Owner (FSBO).

    List your home

    What's special

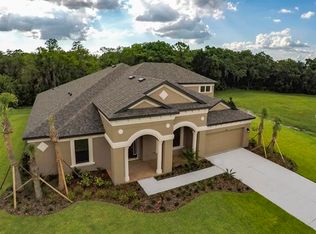
    Price Improvement. **CLEANED AND SANITIZED BETWEEN EVERY SHOWING** Better than new! Stunning 5-bedroom custom home situated on an expansive .8-acre, cul-de-sac, view lot with plenty of distance and privacy between homes. Ideal multi-generational home with N0 CDD fees and NO mandatory memberships. Quality of design in floor plan and construction, with 4,924 square feet under air, inclusive of separate media and game rooms and multiple ensuite bedrooms. Attractive, wood plank tiling in main rooms, accented by soft grey tones and coffered ceilings. First level features include French doors to an ensuite flex room and bedroom with adjacent full bath. The brilliant kitchen features stainless appliances, quartz counters, double oven, designer cabinetry, mosaic glass backsplash, butler's pantry and an oversized 4-seat center island - perfect for seamless entertaining between kitchen and family room. Unwind each evening in the amazing spacious outdoor living area, your personal oasis with an enormous pool or dine al fresco within the covered lanai. There is a 3-car garage, plus 3-vehicle parking pad, allowing for ample parking options. Community amenities include a nearby playground, river access, fishing, canoeing, kayaking, dock and River House. Twin Rivers is a proud and friendly neighborhood of finer homes with an abundance of fresh air, space, peace and quiet. Minutes to shopping, restaurants and within an A+ school system. Do compare this opportunity with premium lot to new construction. Arguably the best value within Twin Rivers. Come tour today and prepare to be wowed!

    This property is off market, which means it's not currently listed for sale or rent on Zillow. This may be different from what's available on other websites or public sources.

    Originating MLS: Pinellas Suncoast

    Facts & features

    Interior

    Bedrooms & bathrooms
    • Bedrooms: 5
    • Bathrooms: 5
    • Full bathrooms: 5
    Heating
    • Forced air, Electric
    Cooling
    • Central
    Appliances
    • Included: Dishwasher, Dryer, Garbage disposal, Microwave, Range / Oven, Refrigerator, Washer
    • Laundry: Inside, Laundry Room, Upper Floor
    Features
    • Ceiling Fans(s), Eating Space In Kitchen, High Ceiling(s), Open Floorplan, Split Bedroom, Stone Counters, Walk-In Closet(s), Solid Wood Cabinets, Thermostat, Kitchen/Family Room Combo, Coffered Ceiling(s)
    • Flooring: Tile, Carpet
    • Windows: Insulated Windows, Blinds, Drapes
    • Has fireplace: No
    Interior area
    • Structure area source: Public Records
    • Total interior livable area: 4,927 sqft

    Property

    Parking
    • Total spaces: 3
    • Parking features: Garage - Attached
    Features
    • Levels: Two
    • Patio & porch: Patio, Screened, Covered
    • Exterior features: Stone, Stucco, Cement / Concrete
    • Pool features: Auto Cleaner, Child Safety Fence, Gunite, In Ground, Salt Water, Screen Enclosure, Lighting, Chlorine Free
    • Has view: Yes
    • View description: Water
    • Has water view: Yes
    • Water view: Water
    Lot
    • Size: 0.8 Acres
    • Features: Oversized Lot, Street Paved, Cul-de-sac, Street Dead-End
    • Residential vegetation: Mature Landscaping, Trees/Landscaped, Wooded
    Details
    • Parcel number: 497731159
    • Zoning: PDR

    Construction

    Type & style
    • Home type: SingleFamily
    • Architectural style: Custom
    • Property subtype: Single Family Residence
    Materials
    • masonry
    • Roof: Asphalt
    Condition
    • Year built: 2016
    Details
    • Builder model: Grandshore II
    • Builder name: M/I

    Utilities & green energy

    • Sewer: Public Sewer
    • Water: Public
    • Utilities for property: Electricity Connected, BB/HS Internet Available, Public, Underground Utilities, Cable Connected, Water Connected

    Community & HOA

    Community
    • Security: Smoke Detector(s)
    • Subdivision: TWIN RIVERS PH IV
    HOA
    • Has HOA: Yes
    • Amenities included: Playground
    • Services included: Recreational Facilities, Manager
    • HOA fee: $85 monthly
    Location
    • Region: Parrish

    Financial & listing details

    • Price per square foot: $212/sqft
    • Tax assessed value: $907,631
    • Annual tax amount: $8,704
    • Listing terms: Cash, Conventional, VA Loan
    • Ownership: Fee Simple

    Price history

    DateEventPrice
    7/2/2020Sold$602,500-2.7%$122/sqft
    Source: Public Record Report a problem
    6/1/2020Pending sale$619,000$126/sqft
    Source: BETTER HOMES AND GARDENS REAL ESTATE ATCHLEY PROPE #A4462471 Report a problem
    5/28/2020Price change$619,000-0.9%$126/sqft
    Source: BETTER HOMES AND GARDENS REAL ESTATE ATCHLEY PROPE #A4462471 Report a problem
    4/29/2020Price change$624,900-0.7%$127/sqft
    Source: Better Homes and Gardens Real Estate Atchley Properties #A4462471 Report a problem
    3/12/2020Listed for sale$629,000+1.5%$128/sqft
    Source: BETTER HOMES AND GARDENS REAL ESTATE ATCHLEY PROPE #A4462471 Report a problem
    10/13/2019Listing removed$619,900$126/sqft
    Source: SARABAY SUNCOAST REALTY #A4429923 Report a problem
    6/28/2019Price change$619,900-3.1%$126/sqft
    Source: SARABAY SUNCOAST REALTY #A4429923 Report a problem
    5/22/2019Price change$639,900-1.6%$130/sqft
    Source: SARABAY SUNCOAST REALTY #A4429923 Report a problem
    4/5/2019Price change$649,999-2.3%$132/sqft
    Source: SARABAY SUNCOAST REALTY #A4429923 Report a problem
    3/10/2019Listed for sale$665,000+23.2%$135/sqft
    Source: SARABAY SUNCOAST REALTY #A4429923 Report a problem
    12/20/2016Sold$539,900$110/sqft
    Source: Public Record Report a problem
    11/23/2016Pending sale$539,900$110/sqft
    Source: LESLIE WELLS REALTY, INC. #A4169874 Report a problem
    11/17/2016Price change$539,900+0.9%$110/sqft
    Source: LESLIE WELLS REALTY, INC. #A4169874 Report a problem
    10/21/2016Price change$534,900-0.9%$109/sqft
    Source: KELLER WILLIAMS REALTY SELECT #A4158512 Report a problem
    7/11/2016Price change$539,900-3.6%$110/sqft
    Source: Keller Williams - Sarasota Lakewood Ranch #A4158512 Report a problem
    7/3/2016Listed for sale$559,900$114/sqft
    Source: KELLER WILLIAMS REALTY SELECT #A4158512 Report a problem

    Public tax history

    YearProperty taxesTax assessment
    2025$8,704 +2.8%$665,429 +2.9%
    2024$8,471 +0.9%$646,675 +3%
    2023$8,393 +2.4%$627,840 +3%
    2022$8,194 -0.4%$609,553 +3%
    2021$8,230 +8.2%$591,799 +7.8%
    2020$7,609 +0.5%$549,122 +1.5%
    2019$7,569 $540,821 +1.9%
    2018$7,569 +0.7%$530,737 +3.1%
    2017$7,517 +1159.6%$514,927 +929.9%
    2016$597 $50,000 +12.4%
    2015$597 $44,500
    2014$597 +24.5%$44,500 +44.4%
    2013$479 +47828%$30,825
    2012$1 $30,825 -10%
    2011$1 $34,250 -1.7%
    2010-- $34,850 -50.2%
    2009$1,079 -28.3%$70,000 +133.3%
    2008$1,506 +227.2%$30,000
    2007$460 $30,000
    Find assessor info on the county website

    Neighborhood: 34219

    Nearby schools

    GreatSchools rating
    Schools provided by the listing agent
    • Elementary: Williams Elementary
    • Middle: Buffalo Creek Middle
    • High: Parrish Community High

    Source: The MLS. This data may not be complete. We recommend contacting the local school district to confirm school assignments for this home.

    Get a cash offer in 3 minutes
    Find out how much your home could sell for in as little as 3 minutes with a no-obligation cash offer.
    Estimated market value
    $1,043,200
    Get a cash offer in 3 minutes
    Find out how much your home could sell for in as little as 3 minutes with a no-obligation cash offer.
    Estimated market value
    $1,043,200