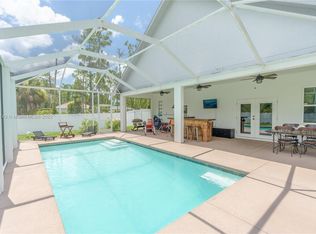
Magnificent One-of-a-Kind 3 Bedroom, 2 Bath Home on 1.58 Acres with 7' Deep Heated Pool. This stunning, meticulously designed home is truly exceptional in every way. Nestled on 1.58 acres of beautifully maintained property, this home boasts top-tier materials, unmatched craftsmanship, and an array of luxury features that make it a rare find. Whether you're looking for the perfect family home, a space to entertain, or a private retreat, this property offers it all. Key Features: Great Room Floor Plan: Open and inviting, designed to flow seamlessly from the chef’s kitchen to the dining area and living spaces, with breathtaking views of the pool and lanai. Chef's Gourmet Kitchen: Equipped with a 6-burner, 2-oven industrial gas stove with a vented hood, pot filler, custom cabinetry, a 10x6 island with cabinet storage, ice maker, farm sink, and a pantry with charming barn doors—ideal for culinary enthusiasts. Outdoor Oasis: The screened lanai with a large heated pool, sunbathing deck, and built-in cement bar offer the perfect space for relaxation and entertainment. Enjoy a view of the expansive backyard, complete with a 6' high fenced-in section, ideal for children and pets. Luxurious Primary Suite: Spacious and private, with a tray ceiling, custom lighting, a gorgeous en suite bathroom featuring dual sinks, a separate shower, and a Jacuzzi tub with mood lighting. A large custom walk-in closet with bins/baskets and a linen closet completes the suite. Privacy & Comfort: The home features a split bedroom floor plan for maximum privacy, with impact windows and doors, plantation shutters, tile flooring throughout, high-end lighting, and Hunter Douglas fans. Exceptional Amenities: Reverse osmosis water system, maintenance-free metal roof, a 2-car garage with built-in tool/work area, and a spacious laundry room. Room to Grow: The expansive 1.58-acre property offers plenty of space for a guest house, a barn, or storage for all your toys. Horses and other animals are welcome! Offered Partially Furnished: Impeccably maintained and ready for you to move in. This home is a perfect blend of luxury, functionality, and style. If you're seeking a private, high-end retreat with all the features you desire, this property is a must-see. Schedule your private tour today and experience the epitome of comfortable, elegant living!
Sold for $644,900
$644,900
2514 27th AVE NE, NAPLES, FL 34120
3beds
1,890sqft
Single Family Residence
Built in 2019
1.58 Acres Lot
$617,100 Zestimate®
$341/sqft
$4,212 Estimated rent
Home value
$617,100
Estimated sales range
Not available
$4,212/mo
Zestimate® history
Owner options
List your home for rent
$4,212/mo
Rent Zestimate®
Find your next renter with Zillow Rental Manager. Plus, with online applications, you can quickly screen prospective tenants – for free.
$4,212/mo
Rent Zestimate®
Refinance and save
$3,946/mo
Est. payment
Refinancing to a lower rate could help reduce your monthly payments and save thousands over the life of the loan.
$3,946/mo
Est. payment
Explore your selling options
Work with a Zillow partner agent
Leverage their expertise and Zillow's premium Showcase listings to get your home seen by more buyers.
Get startedList with your own agent
Get your home in front of millions of buyers by listing it on Zillow.
Learn how to do itSell it yourself
Take full control of how buyers see your home on Zillow by listing For Sale by Owner (FSBO).
List your homeWhat's special
Zillow last checked:
Listing updated:
Listed by:
Melanie Listrom 239-272-5994,
REMAX Affinity Mercato
Bought with:
Dianne Hudson
EXP Realty LLC
Source: SWFLMLS,MLS#: 224081057 Originating MLS: Naples
Originating MLS: NaplesFacts & features
Interior
Bedrooms & bathrooms
- Bedrooms: 3
- Bathrooms: 2
- Full bathrooms: 2
Rooms
- Room types: Great Room, Guest Bath, Guest Room, Screened Lanai/Porch
Bedroom
- Features: Master BR Sitting Area
Dining room
- Features: Breakfast Bar, Breakfast Room, Dining - Living, Eat-in Kitchen
Kitchen
- Features: Gas Available, Island, Pantry
Heating
- Central
Cooling
- Ceiling Fan(s), Central Air, Exhaust Fan
Appliances
- Included: Dishwasher, Disposal, Dryer, Microwave, Range, Refrigerator/Freezer, Washer
- Laundry: Inside, Laundry Tub
Features
- Built-In Cabinets, Foyer, Laundry Tub, Pantry, Smoke Detectors, Volume Ceiling, Walk-In Closet(s), Window Coverings, Great Room, Guest Bath, Guest Room, Laundry in Residence, Screened Lanai/Porch
- Flooring: Tile
- Doors: Impact Resistant Doors
- Windows: Window Coverings, Impact Resistant Windows
- Has fireplace: No
Interior area
- Total structure area: 4,486
- Total interior livable area: 1,890 sqft
Property
Parking
- Total spaces: 2
- Parking features: Driveway, Load Space, Paved, Attached
- Attached garage spaces: 2
- Has uncovered spaces: Yes
Features
- Stories: 1
- Patio & porch: Screened Lanai/Porch
- Has private pool: Yes
- Pool features: In Ground, Concrete, Equipment Stays, Gas Heat, Screen Enclosure, See Remarks
- Fencing: Fenced
- Has view: Yes
- View description: Trees/Woods
- Waterfront features: None
Lot
- Size: 1.58 Acres
- Features: Oversize
Details
- Parcel number: 40233920001
- Horses can be raised: Yes
Construction
Type & style
- Home type: SingleFamily
- Architectural style: Ranch,Contemporary
- Property subtype: Single Family Residence
Materials
- Block, Stucco
- Foundation: Concrete Block
- Roof: Metal
Condition
- New construction: No
- Year built: 2019
Utilities & green energy
- Gas: Propane
- Sewer: Septic Tank
- Water: Reverse Osmosis - Entire House, Well
Community & HOA
Community
- Features: No Subdivision, Non-Gated
- Security: Security System, Smoke Detector(s)
- Subdivision: GOLDEN GATE ESTATES
HOA
- Has HOA: No
- Amenities included: Horses OK, Internet Access, Play Area
Location
- Region: Naples
Financial & listing details
- Price per square foot: $341/sqft
- Tax assessed value: $482,798
- Annual tax amount: $4,300
- Date on market: 10/3/2024
- Lease term: Buyer Finance/Cash
- Contingency: Financing
Price history
| Date | Event | Price |
|---|---|---|
| 3/24/2025 | Sold | $644,900-4.4%$341/sqft |
Source:  SWFLMLS #224081057 Report a problem SWFLMLS #224081057 Report a problem | ||
| 2/24/2025 | Pending sale | $674,900$357/sqft |
Source: SWFLMLS #224081057 Report a problem | ||
| 1/10/2025 | Price change | $674,900-1.5%$357/sqft |
Source: SWFLMLS #224081057 Report a problem | ||
| 10/4/2024 | Listed for sale | $685,000-0.7%$362/sqft |
Source: SWFLMLS #224081057 Report a problem | ||
| 9/22/2024 | Listing removed | $689,900$365/sqft |
Source: SWFLMLS #224001733 Report a problem | ||
| 7/9/2024 | Price change | $689,900-1.4%$365/sqft |
Source: SWFLMLS #224001733 Report a problem | ||
| 5/17/2024 | Price change | $699,900-3.5%$370/sqft |
Source: SWFLMLS #224001733 Report a problem | ||
| 5/6/2024 | Price change | $725,000-0.7%$384/sqft |
Source: SWFLMLS #224001733 Report a problem | ||
| 4/1/2024 | Price change | $729,900-1.2%$386/sqft |
Source: SWFLMLS #224001733 Report a problem | ||
| 1/24/2024 | Price change | $739,000-1.3%$391/sqft |
Source:  Coconut Coast Realtors #224001733 Report a problem Coconut Coast Realtors #224001733 Report a problem | ||
| 1/7/2024 | Listed for sale | $749,000+17.5%$396/sqft |
Source: SWFLMLS #224001733 Report a problem | ||
| 5/9/2022 | Sold | $637,570-15%$337/sqft |
Source: Public Record Report a problem | ||
| 3/16/2022 | Listed for sale | $750,000+1775%$397/sqft |
Source: SWFLMLS #222019779 Report a problem | ||
| 8/18/2017 | Sold | $40,000-50%$21/sqft |
Source: Public Record Report a problem | ||
| 11/1/2004 | Sold | $80,000+128.6%$42/sqft |
Source: Public Record Report a problem | ||
| 5/28/2003 | Sold | $35,000$19/sqft |
Source: Public Record Report a problem | ||
Public tax history
| Year | Property taxes | Tax assessment |
|---|---|---|
| 2025 | $5,667 -1.6% | $482,798 -2.2% |
| 2024 | $5,758 -11% | $493,743 -4.1% |
| 2023 | $6,468 +58.9% | $514,935 +47.3% |
| 2022 | $4,070 -0.2% | $349,579 +3% |
| 2021 | $4,078 +2.3% | $339,397 +1.4% |
| 2020 | $3,986 +845.7% | $334,711 +1034.1% |
| 2019 | $421 +17.5% | $29,514 +10% |
| 2018 | $359 | $26,831 +135.2% |
| 2017 | $359 +54.6% | $11,407 +10% |
| 2016 | $232 +6.6% | $10,370 +10% |
| 2015 | $218 +30.1% | $9,427 +10% |
| 2014 | $167 +54.2% | $8,570 +10% |
| 2013 | $109 -3.1% | $7,791 -2% |
| 2012 | $112 -28.3% | $7,950 -28.6% |
| 2011 | $156 -57% | $11,130 -9.1% |
| 2010 | $363 -60.4% | $12,243 -58.4% |
| 2009 | $918 | $29,415 -63% |
| 2008 | $918 -30.3% | $79,500 -16.7% |
| 2007 | $1,317 +101.4% | $95,400 -6.3% |
| 2006 | $654 | $101,760 +113.3% |
| 2005 | $654 +75.1% | $47,700 +76.5% |
| 2004 | $373 +39.6% | $27,030 +41.7% |
| 2003 | $268 +74.4% | $19,080 +76.5% |
| 2002 | $153 -40.3% | $10,812 +21.4% |
| 2001 | $257 +174.4% | $8,904 |
| 2000 | $94 | -- |
Find assessor info on the county website
Neighborhood: Golden Gate
Nearby homes
- $540,000-- bd-- ba1.9k sqft2492 27th Ave NE, Naples, FL 34120Sold
- $559,2003 bd2 ba1.7k sqft2514 27th Ave, Naples, FL 34120Off Market
- $427,6003 bd2 ba1.6k sqft2480 27th Ave NE, Naples, FL 34120Off Market
- $645,0004 bd2 ba2.3k sqft2540 27th Ave NE, Naples, FL 34120Sold
- $460,5003 bd2 ba1.5k sqft2472 27th Ave NE, Naples, FL 34120Off Market
- $423,4003 bd2 ba1.2k sqft2570 27th Ave NE, Naples, FL 34120Off Market
- $425,4003 bd2 ba1.2k sqft2420 27th Ave NE, Naples, FL 34120Off Market
- $150,0001.59 Acres2410 27th Ave NE, Naples, FL 34120Sold
Nearby schools
GreatSchools rating
- 7/10Sabal Palm Elementary SchoolGrades: PK-5Distance: 2.2 mi
- 8/10Cypress Palm Middle SchoolGrades: 6-8Distance: 2.3 mi
- 6/10Palmetto Ridge High SchoolGrades: 9-12Distance: 1.7 mi


Get pre-qualified for a loan
At Zillow Home Loans, we can pre-qualify you in as little as 5 minutes with no impact to your credit score.An equal housing lender. NMLS #10287.
Sell for more on Zillow
Get a Zillow Showcase℠ listing at no additional cost and you could sell for .
$617,100
2% more
+$12,342
With Zillow Showcase(estimated)
$629,442
- Florida
- Collier County
- Naples
- 34120
- Golden Gate
- 2514 27th AVE NE
Nearby cities
Nearby neighborhoods
Nearby zip codes
Other Naples Topics
