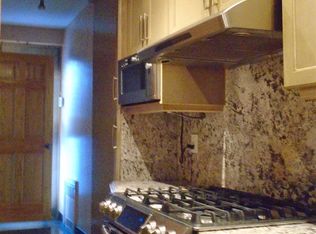
Located on a quiet little street in a quintessential Astoria neighborhood, this One-Family home has been lovingly cared for by the same owner for nearly 30 years. With hard-wood floors throughout the first and second floors, a welcoming foyer opens into a large living room with a bay window. The living room shares an arched entrance into the dining room. The galley kitchen is abundant in bright natural light . The second floor accommodates 2 large bedrooms. The master bedroom has a built in closet and two large windows. The second bedroom is filled with afternoon sunlight and has a view of the backyard. There is a full bathroom on this floor.
The street level walk-in finished basement features a spacious recreational area, laundry, extra room for storage, and has access to the backyard.
An extra-large backyard is where you can host your family and friends, put up that swing-set and trampoline the kids have been asking for, or finally plant that vegetable garden you’ve been thinking about. There is a one-car garage and an additional space for another vehicle in the front driveway.
The neighborhood is close to every convenience - specialty food markets, restaurants, cafes, post office, pharmacy, playground, florist…anything you could possibly need or want is just a short walk away - including the R and N subway stations (and only a 20 minute ride into mid-town Manhattan).
Additional:
- 965 sqft buildable area
Sold for $1,050,000
$1,050,000
25-14 43 Street, Astoria, NY 11103
2beds
1,536sqft
Single Family Residence, Residential
Built in 1945
1,664 Square Feet Lot
$1,052,800 Zestimate®
$684/sqft
$4,451 Estimated rent
Home value
$1,052,800
$969,000 - $1.15M
$4,451/mo
Zestimate® history
Owner options
List your home for rent
$4,451/mo
Rent Zestimate®
Find your next renter with Zillow Rental Manager. Plus, with online applications, you can quickly screen prospective tenants – for free.
$4,451/mo
Rent Zestimate®
Refinance and save
$6,332/mo
Est. payment
Refinancing to a lower rate could help reduce your monthly payments and save thousands over the life of the loan.
$6,332/mo
Est. payment
Explore your selling options
Work with a Zillow partner agent
Leverage their expertise and Zillow's premium Showcase listings to get your home seen by more buyers.
Get startedList with your own agent
Get your home in front of millions of buyers by listing it on Zillow.
Learn how to do itSell it yourself
Take full control of how buyers see your home on Zillow by listing For Sale by Owner (FSBO).
List your homeWhat's special
Zillow last checked:
Listing updated:
Listed by:
Daniela Vlacich 718-932-3800,
Carmela Homes Corp 718-932-3800,
Carmela Vlacich 718-932-3800,
Carmela Homes Corp
Bought with:
Maribel Hrynyshyn, 10301217150
Exit Family Realty
Source: OneKey® MLS as distributed by MLS GRID,MLS#: 914109
Facts & features
Interior
Bedrooms & bathrooms
- Bedrooms: 2
- Bathrooms: 2
- Full bathrooms: 2
Bedroom 1
- Description: large master bedroom, built-in closet, windows facing east
- Level: Second
Bedroom 2
- Description: windows facing west
- Level: Second
Bathroom 1
- Description: full with tub/shower
- Level: Second
Bathroom 2
- Description: full, with shower
- Level: Lower
Bonus room
- Description: Full, finished walk-in with access to backyard
- Level: Lower
Dining room
- Description: formal dining room with window, wood floors
- Level: First
Kitchen
- Description: galley, pantry, double sink, window
- Level: First
Living room
- Description: large, bay windows, wood floors
- Level: First
Heating
- Natural Gas, Steam
Cooling
- None
Appliances
- Included: Oven, Range, Refrigerator
Features
- Entrance Foyer, Formal Dining
- Flooring: Hardwood
- Basement: Finished,Full
- Attic: None
- Has fireplace: No
Interior area
- Total structure area: 1,536
- Total interior livable area: 1,536 sqft
Property
Parking
- Total spaces: 2
- Parking features: Attached, Driveway, Garage, Private
- Garage spaces: 1
- Has uncovered spaces: Yes
Features
- Patio & porch: Porch
- Fencing: Fenced
Lot
- Size: 1,664 Square Feet
- Dimensions: 16 x 104
- Features: Near Public Transit, Near Shops
Details
- Parcel number: 007010049
- Special conditions: None
Construction
Type & style
- Home type: SingleFamily
- Architectural style: Other
- Property subtype: Single Family Residence, Residential
- Attached to another structure: Yes
Materials
- Brick
Condition
- Actual
- Year built: 1945
Utilities & green energy
- Sewer: Public Sewer
- Water: Public
- Utilities for property: Electricity Available, Electricity Connected, Natural Gas Connected, Sewer Connected, Trash Collection Public, Water Connected
Community & HOA
HOA
- Has HOA: No
Location
- Region: Astoria
Financial & listing details
- Price per square foot: $684/sqft
- Tax assessed value: $1,243,000
- Annual tax amount: $7,355
- Date on market: 9/22/2025
- Cumulative days on market: 169 days
- Listing agreement: Exclusive Right To Sell
- Electric utility on property: Yes
Price history
| Date | Event | Price |
|---|---|---|
| 5/21/2026 | Sold | $1,050,000-7%$684/sqft |
Source:  OneKey® MLS as distributed by MLS GRID #914109 Report a problem OneKey® MLS as distributed by MLS GRID #914109 Report a problem | ||
| 3/10/2026 | Contingent | $1,129,000$735/sqft |
Source: StreetEasy #S1791278 Report a problem | ||
| 3/10/2026 | Pending sale | $1,129,000$735/sqft |
Source: OneKey® MLS as distributed by MLS GRID #914109 Report a problem | ||
| 9/22/2025 | Listed for sale | $1,129,000-4.2%$735/sqft |
Source: OneKey® MLS as distributed by MLS GRID #914109 Report a problem | ||
| 1/15/2024 | Listing removed | $1,178,000$767/sqft |
Source: StreetEasy Report a problem | ||
| 11/2/2023 | Price change | $1,178,000-1%$767/sqft |
Source: OneKey® MLS as distributed by MLS GRID #3491394 Report a problem | ||
| 7/14/2023 | Listed for sale | $1,190,000+561.1%$775/sqft |
Source: OneKey® MLS as distributed by MLS GRID #3491394 Report a problem | ||
| 10/28/1996 | Sold | $180,000$117/sqft |
Source: Public Record Report a problem | ||
Public tax history
| Year | Property taxes | Tax assessment |
|---|---|---|
| 2025 | -- | $74,580 +19.9% |
| 2024 | -- | $62,220 -15.2% |
| 2023 | -- | $73,380 +18.4% |
| 2022 | -- | $61,980 -0.4% |
| 2021 | -- | $62,220 -2.4% |
| 2020 | $4,007 +7.1% | $63,720 -9.2% |
| 2019 | $3,744 -40.7% | $70,200 +132.5% |
| 2018 | $6,315 +3.8% | $30,190 +1.1% |
| 2017 | $6,087 +7.6% | $29,859 |
| 2016 | $5,659 | $29,859 +5.6% |
| 2015 | $5,659 +78.1% | $28,264 +6% |
| 2014 | $3,178 | $26,666 +6% |
| 2013 | -- | $25,159 +1.1% |
| 2012 | -- | $24,883 |
| 2011 | -- | $24,883 +5.6% |
| 2010 | -- | $23,554 +6% |
| 2009 | -- | $22,222 +6% |
| 2008 | -- | $20,966 |
Find assessor info on the county website
Neighborhood: Astoria
Nearby homes
- $1,136,500-- bd-- ba1.4k sqft2515 43rd St, Astoria, NY 11103Off Market
- $1,552,3004 bd1 ba1.5k sqft2512 43rd St, Astoria, NY 11103Off Market
- $1,401,300-- bd-- ba1.8k sqft2511 43rd St, Astoria, NY 11103Off Market
- $1,162,2004 bd1 ba1.3k sqft2510 43rd St, Astoria, NY 11103Off Market

- $1,440,600-- bd-- ba2.2k sqft2518 43rd St, Astoria, NY 11103Off Market
- $---- bd1 ba-- sqft25-12 43rd St #1F, Astoria, NY 11103Off Market
- $--2 bd1 ba1k sqft25-18 43rd St #2, Astoria, NY 11103Off Market
- $946,9002 bd1 ba900 sqft25-18 43rd St #1, Astoria, NY 11103Off Market
Nearby schools
GreatSchools rating
- 4/10Ps 70Grades: PK-5Distance: 0.4 mi
- 7/10Is 10 Horace GreeleyGrades: 6-8Distance: 0.5 mi
- 3/10William Cullen Bryant High SchoolGrades: 9-12Distance: 0.6 mi
Schools provided by the listing agent
- Elementary: Ps 70
- Middle: Is 10 Horace Greeley
- High: William Cullen Bryant High School
Source: OneKey® MLS as distributed by MLS GRID. This data may not be complete. We recommend contacting the local school district to confirm school assignments for this home.
Nearby cities
Nearby neighborhoods
Nearby zip codes
Other New York Topics
