Skip main navigation
Sold for $530,000
  • $530,000

    2514 50th Ave, Greeley, CO 80634

    5beds
    2,593sqft
    Single Family Residence
    Built in 1970
    10,084 Square Feet Lot
    $524,400 Zestimate®
    $204/sqft
    $2,766 Estimated rent

    Home value

    $524,400

    $493,000 - $556,000

    $2,766/mo

    Zestimate® history
    Loading
    Loading...

    Owner options

    List your home for rent

    $2,766/mo

    Rent Zestimate®

    Find your next renter with Zillow Rental Manager. Plus, with online applications, you can quickly screen prospective tenants – for free.

    Learn more

    $2,766/mo

    Rent Zestimate®

    Refinance and save

    $3,109/mo

    Est. payment

    Refinancing to a lower rate could help reduce your monthly payments and save thousands over the life of the loan.

    See today's rates

    $3,109/mo

    Est. payment

    Explore your selling options

    Work with a Zillow partner agent

    Leverage their expertise and Zillow's premium Showcase listings to get your home seen by more buyers.

    Get started

    List with your own agent

    Get your home in front of millions of buyers by listing it on Zillow.

    Learn how to do it

    Sell it yourself

    Take full control of how buyers see your home on Zillow by listing For Sale by Owner (FSBO).

    List your home

    What's special

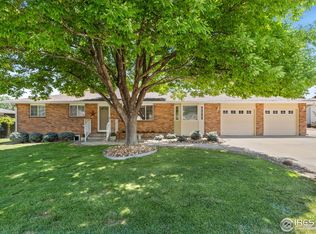
    Nestled on a spacious quarter-acre lot, this stunning 5-bedroom ranch style home offers a perfect blend of modern upgrades, outdoor living, & ample space for every need. Enjoy a large, beautifully landscaped yard featuring a large pool, a custom-built deck complete with patio furniture, a built-in pergola, built in sun umbrella for year-round relaxation & a lush grass area. Step inside to discover a fully remodeled kitchen that's a chef's dream! Featuring a new farmhouse sink, stylish backsplash, new appliances, sleek quartz countertops & fresh flooring throughout, perfect for both entertaining & everyday living. Main level also includes an additional room that can serve as a study, home office, hobby, play room, or even extra living space to suit your needs. Spacious primary suite is a true retreat with a beautifully upgraded bathroom featuring brand-new tile, countertops, and a luxurious shower with recessed shelving. Downstairs the basement provides even more space with 3 additional bedrooms, ample storage, & an oversized recreation room with a charming white brick fireplace - ideal for cozy evenings or hosting gatherings. For those in need of extra space for their hobbies, the home includes a 3-car tandem garage complete with a built-in workbench & plenty of additional storage space. The drive-through garage adds even more convenience, allowing for easy access to the backyard. The upgrades continue with the brand new class IV hail resistant asphalt shingle roof. This home has everything you need, from modern upgrades to versatile living spaces, all set on a sprawling lot perfect for outdoor entertainment & relaxation. Close to Highland Hills Golf Course & No HOA. Don't miss out on this incredible opportunity to make it yours!

    Zillow last checked:

    Listing updated:

    Listed by:

    June Lemmings 970-388-3692,

    1st Realty Associates Inc

    Bought with:

    Mayra Bailon, 100098938

    Brokers Guild Homes

    Source: IRES as distributed by MLS GRID,MLS#: 1030207MLS Logo

    Facts & features

    Interior

    Bedrooms & bathrooms
    • Bedrooms: 5
    • Bathrooms: 3
    • Full bathrooms: 1
    • 3/4 bathrooms: 1
    • 1/2 bathrooms: 1
    • Main level bathrooms: 2
    Primary bedroom
    • Description: Carpet
    • Features: Shared Primary Bath, Full Primary Bath, Luxury Features Primary Bath
    • Level: Main
    • Area: 156 Square Feet
    • Dimensions: 12 x 13
    Bedroom 2
    • Description: Carpet
    • Level: Main
    • Area: 143 Square Feet
    • Dimensions: 11 x 13
    Bedroom 3
    • Description: Carpet
    • Level: Basement
    • Area: 156 Square Feet
    • Dimensions: 12 x 13
    Bedroom 4
    • Description: Carpet
    • Level: Basement
    • Area: 156 Square Feet
    • Dimensions: 12 x 13
    Bedroom 5
    • Description: Luxury Vinyl
    • Level: Basement
    • Area: 110 Square Feet
    • Dimensions: 10 x 11
    Dining room
    • Description: Luxury Vinyl
    • Level: Main
    • Area: 170 Square Feet
    • Dimensions: 10 x 17
    Kitchen
    • Description: Luxury Vinyl
    • Level: Main
    • Area: 169 Square Feet
    • Dimensions: 13 x 13
    Laundry
    • Description: Tile
    • Level: Basement
    • Area: 80 Square Feet
    • Dimensions: 8 x 10
    Living room
    • Description: Luxury Vinyl
    • Level: Main
    • Area: 238 Square Feet
    • Dimensions: 14 x 17
    Recreation room
    • Description: Carpet
    • Level: Basement
    • Area: 390 Square Feet
    • Dimensions: 13 x 30
    Study
    • Description: Vinyl
    • Level: Main
    • Area: 140 Square Feet
    • Dimensions: 10 x 14
    Heating
    • Hot Water, Baseboard
    Cooling
    • Ceiling Fan(s)
    Appliances
    • Included: Electric Range, Self Cleaning Oven, Dishwasher, Refrigerator, Microwave, Disposal
    Features
    • Separate Dining Room, Pantry
    • Windows: Window Coverings, Storm Window(s)
    • Basement: Full,Partially Finished
    • Number of fireplaces: 1
    • Fireplace features: Basement, One
    Interior area
    • Total structure area: 1,346
    • Total interior livable area: 2,593 sqft
    • Finished area above ground: 1,346

    Property

    Parking
    • Total spaces: 3
    • Parking features: Garage Door Opener, Oversized, Tandem, Drive Through
    • Attached garage spaces: 3
    • Details: Attached
    Accessibility
    • Accessibility features: Level Lot, Main Floor Bath, Accessible Bedroom
    Features
    • Levels: One
    • Stories: 1
    • Patio & porch: Patio, Deck
    • Exterior features: Sprinkler System
    • Has private pool: Yes
    • Pool features: Private
    • Fencing: Fenced,Wood
    Lot
    • Size: 10,084 Square Feet
    • Features: Evergreen Trees, Deciduous Trees, Level, Near Golf Course, Paved, Curbs, Gutters, Sidewalks, Street Light, Fire Hydrant within 500 Feet, Mineral Rights Excluded
    Details
    • Parcel number: R2559886
    • Zoning: RES
    • Special conditions: Private Owner
    • Other equipment: Fireplace Tools Included

    Construction

    Type & style
    • Home type: SingleFamily
    • Architectural style: Contemporary
    • Property subtype: Single Family Residence
    Materials
    • Brick, Wood Siding
    • Roof: Composition
    Condition
    • New construction: No
    • Year built: 1970

    Utilities & green energy

    • Electric: Xcel Energy
    • Gas: Atmos Energy
    • Sewer: Public Sewer
    • Water: City
    • Utilities for property: Natural Gas Available, Electricity Available, Cable Available, Satellite Avail, High Speed Avail
    Green energy
    • Energy efficient items: Windows, Thermostat

    Community & HOA

    Community
    • Security: Security System, Fire Alarm
    • Subdivision: Highland Park
    HOA
    • Has HOA: No
    Location
    • Region: Greeley

    Financial & listing details

    • Price per square foot: $204/sqft
    • Tax assessed value: $430,924
    • Annual tax amount: $2,261
    • Date on market: 4/3/2025
    • Listing terms: Cash,Conventional,FHA,VA Loan
    • Exclusions: Seller's personal property.
    • Electric utility on property: Yes
    • Road surface type: Asphalt

    Price history

    DateEventPrice
    5/13/2025Sold$530,000+0.2%$204/sqft
    Source: IRES as distributed by MLS GRID #1030207 Report a problem
    4/15/2025Pending sale$529,000$204/sqft
    Source: REcolorado as distributed by MLS GRID #IR1030207 Report a problem
    4/4/2025Listed for sale$529,000+83.7%$204/sqft
    Source: IRES as distributed by MLS GRID #1030207 Report a problem
    8/12/2016Sold$288,000-1.7%$111/sqft
    Source: IRES as distributed by MLS GRID #795768 Report a problem
    7/2/2016Pending sale$292,900$113/sqft
    Source: Coldwell Banker Residential Brokerage - Fort Collins #795768 Report a problem
    6/29/2016Listed for sale$292,900+90.2%$113/sqft
    Source: Coldwell Banker Residential Brokerage - Fort Collins #795768 Report a problem
    8/29/2007Sold$154,000-11.7%$59/sqft
    Source: Public Record Report a problem
    10/10/2002Sold$174,500+32.2%$67/sqft
    Source: Public Record Report a problem
    10/27/1997Sold$132,000$51/sqft
    Source: Public Record Report a problem

    Public tax history

    YearProperty taxesTax assessment
    2026$2,460 +8.8%$26,370 -2.1%
    2025$2,261 +4.9%$26,940 -11.2%
    2024$2,156 +7.2%$30,350 -1%
    2023$2,012 -3.1%$30,650 +32.9%
    2022$2,076 +4.4%$23,070 -2.8%
    2021$1,988 $23,740 +4.1%
    2020$1,988 +28.9%$22,810
    2019$1,543 -22.6%$22,810 +22.4%
    2018$1,994 +29.2%$18,630
    2017$1,543 -0.5%$18,630 +54.9%
    2016$1,551 +75%$12,030
    2015$887 -0.4%$12,030 +2.1%
    2014$890 $11,780
    2013-- $11,780 -19.3%
    2012-- $14,590
    2011-- $14,590 +3.1%
    2010-- $14,150
    2009-- $14,150 -25.3%
    2008-- $18,950
    2007-- $18,950 +23.7%
    2006-- $15,320
    2005-- $15,320 +7%
    2004-- $14,320 -1%
    2003-- $14,470 -7.4%
    2002-- $15,630 +9.1%
    2001-- $14,320
    Find assessor info on the county website

    Neighborhood: 80634

    Nearby schools

    GreatSchools rating
    Schools provided by the listing agent
    • Elementary: Monfort
    • Middle: Prairie Heights
    • High: Greeley West

    Source: IRES as distributed by MLS GRID. This data may not be complete. We recommend contacting the local school district to confirm school assignments for this home.

    Get a cash offer in 3 minutes
    Find out how much your home could sell for in as little as 3 minutes with a no-obligation cash offer.
    Estimated market value
    $524,400
    Get a cash offer in 3 minutes
    Find out how much your home could sell for in as little as 3 minutes with a no-obligation cash offer.
    Estimated market value
    $524,400