This Light and Bright End Unit Home located in The Pointe at Crosswater Welcomes you with a Gorgeous & Immaculate Hardwood entry, kitchen and hallway. Vaulted ceilings, a Gas Fireplace, Central Air Conditioning and Quiet Back Patio provide the comfort you didn't know you were looking for! Generous Primary Suite on the Main Floor has it's own Spacious Bathroom with a Custom Rainhead Shower, Linen Closet and Walk in Closet. The Kitchen has gorgeous hardwood, granite countertops, tons of light and a Gas Stove and Eating Nook. Separate Dining Space in Main Living Area as well. All Appliances (stainless steel) are Included! Kitchen also has a Custom Wall Pantry with convenient pull out drawers that are height-adjustable. Flower Boxes outside Kitchen Windows are Perfect to plant herbs, etc. Laundry Nook located by the Garage Door as well as a Powder Room. Upstairs is a flexible Loft Space and 2 Addt'l Bedrooms - both generously sized, painted in very calming colors. Quality Wood Blinds throughout! Attached 2 car garage with it's own Mechanical Room to house the Furnace and Gas Water Heater - no more hogging up your garage floor space! Original Owner has always kept this a Shoes Off and Pet Free Home - it's in Like New Condition. Gated Community offers Beautifully Manicured Grounds and Each Lot is Maintained by the HOA. Across the street is the lovely Common Area with Gazebos and Picnic Tables owners can freely use. PRIME LOCATION near Shopping, Parks, Lake and Dining. Welcome Home!
Sold
Listed by: Bushnell Real Estate Solutions • Christina Smith
Bought with: RE/MAX Elite
$624,000
2514 85th Drive NE #O4, Lake Stevens, WA 98258
3beds
1,724sqft
Townhouse, Condominium
Built in 2009
-- sqft lot
$624,900 Zestimate®
$362/sqft
$3,052 Estimated rent
Home value
$624,900
$594,000 - $656,000
$3,052/mo
Zestimate® history
Owner options
List your home for rent
$3,052/mo
Rent Zestimate®
Find your next renter with Zillow Rental Manager. Plus, with online applications, you can quickly screen prospective tenants – for free.
$3,052/mo
Rent Zestimate®
Refinance and save
$4,399/mo
Est. payment
Refinancing to a lower rate could help reduce your monthly payments and save thousands over the life of the loan.
$4,399/mo
Est. payment
Explore your selling options
Work with a Zillow partner agent
Leverage their expertise and Zillow's premium Showcase listings to get your home seen by more buyers.
Get startedList with your own agent
Get your home in front of millions of buyers by listing it on Zillow.
Learn how to do itSell it yourself
Take full control of how buyers see your home on Zillow by listing For Sale by Owner (FSBO).
List your homeWhat's special
Gas fireplaceQuiet back patioPowder roomTons of lightWalk in closetQuality wood blinds throughoutLinen closet
Zillow last checked:
Listing updated:
Listed by:
Christina Smith,
Bushnell Real Estate Solutions
Bought with:
Bonni Rea, 116615
RE/MAX Elite
Source: NWMLS as distributed by MLS GRID,MLS#: 2550684
Facts & features
Interior
Bedrooms & bathrooms
- Bedrooms: 3
- Bathrooms: 3
- 3/4 bathrooms: 2
- 1/2 bathrooms: 1
Primary bedroom
- Level: Lower
Bedroom
- Level: Second
Bedroom
- Level: Second
Bathroom three quarter
- Level: Lower
Bathroom three quarter
- Level: Second
Other
- Level: Lower
Den office
- Level: Second
Dining room
- Level: Lower
Entry hall
- Level: Lower
Kitchen with eating space
- Level: Lower
Living room
- Level: Lower
Utility room
- Level: Lower
Heating
- Fireplace, Forced Air, Electric, Natural Gas
Cooling
- Has cooling: Yes
Appliances
- Included: Dishwasher, Disposal, Dryer, Microwave, Refrigerator, Stove(s)/Range(s), Dishwasher(s), Dryer(s), Garbage Disposal, Microwave(s), Refrigerator(s), Water Heater: Gas, Water Heater Location: Mechanical Room In Garage, Cooking-Gas, Dryer-Electric, Ice Maker, Washer
- Laundry: Electric Dryer Hookup, Washer Hookup
Features
- Flooring: Ceramic Tile, Hardwood, Carpet
- Windows: Coverings: Blinds
- Number of fireplaces: 2
- Fireplace features: Gas, Lower Level: 1, Main Level: 1, Fireplace
Interior area
- Total structure area: 1,724
- Total interior livable area: 1,724 sqft
Property
Parking
- Total spaces: 4
- Parking features: Individual Garage, Uncovered
- Has garage: Yes
- Covered spaces: 2
- Uncovered spaces: 2
Features
- Levels: Multi/Split
- Entry location: Lower
- Patio & porch: Cooking-Gas, Dryer-Electric, End Unit, Fireplace, Ice Maker, Primary Bathroom, Sprinkler System, Vaulted Ceiling(s), Washer, Water Heater
Lot
- Features: Curbs, Paved, Sidewalk
Details
- Parcel number: 01091001501504
- Special conditions: Standard
- Other equipment: Leased Equipment: No
Construction
Type & style
- Home type: Townhouse
- Architectural style: Craftsman,Townhouse
- Property subtype: Townhouse, Condominium
Materials
- Metal/Vinyl
- Roof: Composition
Condition
- Year built: 2009
Utilities & green energy
- Electric: Company: SnoCoPUD
- Sewer: Company: Lake Stevens Sewer
- Water: Company: SnoCoPUD
- Utilities for property: Xfinity, Xfinity
Community & HOA
Community
- Features: Garden Space, Gated, Trail(s)
- Security: Security Service, Fire Sprinkler System
- Subdivision: Lake Stevens
HOA
- Services included: Common Area Maintenance, Earthquake Insurance, Maintenance Grounds, Road Maintenance, Security, Snow Removal, Water
- HOA fee: $625 monthly
- HOA phone: 425-339-1160
Location
- Region: Lake Stevens
Financial & listing details
- Price per square foot: $362/sqft
- Tax assessed value: $565,000
- Annual tax amount: $5,479
- Date on market: 8/6/2026
- Cumulative days on market: 1 day
- Listing terms: Conventional,VA Loan
- Inclusions: Dishwasher(s), Dryer(s), Garbage Disposal, Leased Equipment, Microwave(s), Refrigerator(s), Stove(s)/Range(s)
Price history
| Date | Event | Price |
|---|---|---|
| 8/6/2026 | Sold | $624,000$362/sqft |
Source:  NWMLS as distributed by MLS GRID #2550684 Report a problem NWMLS as distributed by MLS GRID #2550684 Report a problem | ||
| 7/10/2026 | Pending sale | $624,000$362/sqft |
Source: NWMLS as distributed by MLS GRID #2550684 Report a problem | ||
| 7/9/2026 | Listed for sale | $624,000+122.9%$362/sqft |
Source: NWMLS as distributed by MLS GRID #2550684 Report a problem | ||
| 2/18/2009 | Sold | $279,990$162/sqft |
Source: NWMLS as distributed by MLS GRID #28182154 Report a problem | ||
Public tax history
| Year | Property taxes | Tax assessment |
|---|---|---|
| 2024 | $5,198 -1.1% | $565,000 |
| 2023 | $5,257 +29.5% | $565,000 +21.2% |
| 2022 | $4,058 -4.1% | $466,000 +15.3% |
| 2021 | $4,232 -3% | $404,000 |
| 2020 | $4,364 +0.9% | $404,000 +3.9% |
| 2019 | $4,325 | $389,000 +12.2% |
| 2018 | -- | $346,600 +24.2% |
| 2017 | $3,499 +13.2% | $279,000 +8.1% |
| 2016 | $3,091 | $258,000 +4.5% |
| 2015 | $3,091 -15.8% | $247,000 -4.6% |
| 2013 | $3,670 | $259,000 |
| 2012 | -- | -- |
| 2011 | -- | -- |
| 2010 | -- | -- |
Find assessor info on the county website
Neighborhood: 98258
Nearby homes
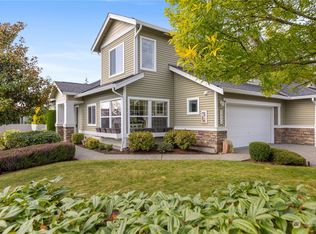
- $550,0003 bd3 ba1.7k sqft2514 85th Dr NE UNIT M1, Lake Stevens, WA 98258Sold
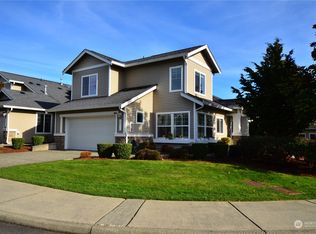
- $604,9503 bd3 ba1.7k sqft2514 85th Dr NE UNIT BB3, Lake Stevens, WA 98258Sold
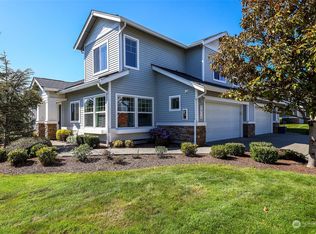
- $600,0003 bd3 ba1.7k sqft2514 85th Dr NE UNIT N1, Lake Stevens, WA 98258Sold
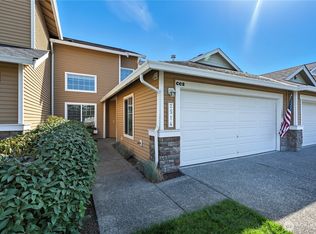
- $510,0002 bd2 ba1.2k sqft2514 85th Dr NE UNIT CC 2, Lake Stevens, WA 98258Sold
- $585,0003 bd3 ba1.7k sqft2514 85th Dr NE UNIT E1, Lake Stevens, WA 98258Sold
- $625,0003 bd3 ba1.7k sqft2514 85th Dr NE UNIT E4, Lake Stevens, WA 98258Sold
- $625,0003 bd3 ba1.7k sqft2514 85th Dr NE UNIT X1, Lake Stevens, WA 98258Sold
- $625,0003 bd3 ba1.7k sqft2514 85th Dr NE UNIT DD 4, Lake Stevens, WA 98258Sold
Nearby schools
GreatSchools rating
- 10/10Stevens Creek ElementaryGrades: K-5Distance: 0.6 mi
- 7/10North Lake Middle SchoolGrades: 6-7Distance: 2.2 mi
- 9/10Lake Stevens Sr High SchoolGrades: 10-12Distance: 1.7 mi
Schools provided by the listing agent
- Elementary: Stevens Creek Elementary
- Middle: Cavelero
- High: Lake Stevens Snr Hig
Source: NWMLS as distributed by MLS GRID. This data may not be complete. We recommend contacting the local school district to confirm school assignments for this home.
Get a cash offer in 3 minutes
Find out how much your home could sell for in as little as 3 minutes with a no-obligation cash offer.
Estimated market value
$624,900
Get a cash offer in 3 minutes
Find out how much your home could sell for in as little as 3 minutes with a no-obligation cash offer.
Estimated market value
$624,900
- Washington
- Snohomish County
- Lake Stevens
- 98258
- 2514 85th Drive NE Unit O4
Nearby cities
Nearby zip codes
Other Lake Stevens Topics
