Stunning waterfront townhome features pristine western view of large native pond surrounded by towing trees in the Pointe at Crosswater community. Enjoy serene water view and ultimate privacy from your entertainment size patio and sunny backyard. Step into bright open floor plan with souring vaulted ceilings, walls of windows, and great room filled by natural light. Main level presents spacious primary suite with water view, vaulted ceilings, ensuite bathroom, and walk-in closet. Great room features two story vaulted ceilings, water view and beautiful gas fireplace. Large gourmet kitchen and eating area offer hardwood cabinets, granite countertops, stainless steel appliances, and hardwood floors. Upper level has a multi-function office/den/loft space with water view, secondary bedroom, and full bath. Built in 2009 with 1,686 square feet, 2 bedrooms, 2.25 baths, office/den, loft, utility room, and attached 2-car garage. Extras include new main level carpet and interior paint. Enjoy fully fenced backyard, gated community, manicured grounds, park, picnic area, walking trails, social clubs, and well managed HOA. Community is conveniently located near shopping, restaurants, top schools, medical facilities and major highways. Seller will pay 6 months of Buyer’s future HOA fees or $3,750 of Buyer's closing costs. Welcome home!
Sold
Listed by: John L. Scott, Inc. • Maurice Schafer
Bought with: NW Regional Realty Group
$574,000
2514 85th Drive NE #P2, Lake Stevens, WA 98258
2beds
1,686sqft
Townhouse, Condominium
Built in 2009
-- sqft lot
$575,800 Zestimate®
$340/sqft
$2,735 Estimated rent
Home value
$575,800
$535,000 - $616,000
$2,735/mo
Zestimate® history
Owner options
List your home for rent
$2,735/mo
Rent Zestimate®
Find your next renter with Zillow Rental Manager. Plus, with online applications, you can quickly screen prospective tenants – for free.
$2,735/mo
Rent Zestimate®
Refinance and save
$4,115/mo
Est. payment
Refinancing to a lower rate could help reduce your monthly payments and save thousands over the life of the loan.
$4,115/mo
Est. payment
Explore your selling options
Work with a Zillow partner agent
Leverage their expertise and Zillow's premium Showcase listings to get your home seen by more buyers.
Get startedList with your own agent
Get your home in front of millions of buyers by listing it on Zillow.
Learn how to do itSell it yourself
Take full control of how buyers see your home on Zillow by listing For Sale by Owner (FSBO).
List your homeWhat's special
Gated communityBeautiful gas fireplaceSunny backyardLarge gourmet kitchenHardwood floorsWalk-in closetEnsuite bathroom
Zillow last checked:
Listing updated:
Listed by:
Maurice Schafer,
John L. Scott, Inc.
Bought with:
Samantha Crabtree, 23019183
NW Regional Realty Group
Source: NWMLS as distributed by MLS GRID,MLS#: 2492315
Facts & features
Interior
Bedrooms & bathrooms
- Bedrooms: 2
- Bathrooms: 3
- Full bathrooms: 1
- 3/4 bathrooms: 1
- 1/2 bathrooms: 1
- Main level bathrooms: 2
- Main level bedrooms: 1
Primary bedroom
- Level: Main
Bedroom
- Level: Second
Bathroom three quarter
- Level: Main
Other
- Level: Main
Dining room
- Level: Main
Family room
- Level: Main
Living room
- Level: Main
Utility room
- Level: Main
Heating
- Fireplace, Forced Air, Natural Gas
Cooling
- None
Appliances
- Included: Dishwasher, Disposal, Dryer, Microwave, Refrigerator, Stove(s)/Range(s), Washer, Dishwasher(s), Dryer(s), Garbage Disposal, Microwave(s), Refrigerator(s), Washer(s), Cooking-Gas, Dryer-Electric, Ice Maker
- Laundry: Electric Dryer Hookup, Washer Hookup
Features
- Flooring: Hardwood, Vinyl, Carpet
- Windows: Insulated Windows, Skylight(s), Coverings: Blinds
- Number of fireplaces: 1
- Fireplace features: Gas, Main Level: 1, Fireplace
Interior area
- Total structure area: 1,686
- Total interior livable area: 1,686 sqft
Property
Parking
- Total spaces: 4
- Parking features: Individual Garage, Off Street
- Has garage: Yes
- Covered spaces: 2
- Uncovered spaces: 2
Features
- Levels: Multi/Split
- Entry location: Main
- Patio & porch: Cooking-Gas, Dryer-Electric, Fireplace, Ice Maker, Insulated Windows, Primary Bathroom, Skylight(s), Vaulted Ceiling(s), Walk-In Closet(s), Washer
- Has view: Yes
- View description: Pond, Territorial
- Has water view: Yes
- Water view: Pond
Lot
- Features: Curbs, Paved, Sidewalk
Details
- Parcel number: 01091001601602
- Special conditions: Standard
Construction
Type & style
- Home type: Townhouse
- Architectural style: Townhouse,Townhouse
- Property subtype: Townhouse, Condominium
Materials
- Metal/Vinyl, Stone
- Roof: Composition
Condition
- Year built: 2009
- Major remodel year: 2009
Utilities & green energy
- Electric: Company: PSE
- Sewer: Company: Lake Stevens Sewer Dist
- Water: Company: HOA Paid
- Utilities for property: Comcast, Comcast
Green energy
- Energy efficient items: Insulated Windows
Community & HOA
Community
- Features: Athletic Court, Cable TV, Garden Space, Gated, Outside Entry, Playground, Trail(s)
- Security: Fire Sprinkler System
- Subdivision: Lake Stevens
HOA
- Services included: Common Area Maintenance, Maintenance Grounds, Road Maintenance, Snow Removal, Water
- HOA fee: $625 monthly
- HOA phone: 425-339-1160
Location
- Region: Lake Stevens
Financial & listing details
- Price per square foot: $340/sqft
- Tax assessed value: $515,000
- Annual tax amount: $4,763
- Date on market: 6/8/2026
- Cumulative days on market: 44 days
- Listing terms: Conventional
- Inclusions: Dishwasher(s), Dryer(s), Garbage Disposal, Microwave(s), Refrigerator(s), Stove(s)/Range(s), Washer(s)
Price history
| Date | Event | Price |
|---|---|---|
| 5/22/2026 | Sold | $574,000$340/sqft |
Source:  NWMLS as distributed by MLS GRID #2492315 Report a problem NWMLS as distributed by MLS GRID #2492315 Report a problem | ||
| 4/10/2026 | Pending sale | $574,000$340/sqft |
Source: NWMLS as distributed by MLS GRID #2492315 Report a problem | ||
| 3/28/2026 | Listed for sale | $574,000+18.4%$340/sqft |
Source: NWMLS as distributed by MLS GRID #2492315 Report a problem | ||
| 8/23/2022 | Sold | $485,000$288/sqft |
Source: NWMLS as distributed by MLS GRID #1970190 Report a problem | ||
| 7/25/2022 | Pending sale | $485,000$288/sqft |
Source: NWMLS as distributed by MLS GRID #1970190 Report a problem | ||
| 7/22/2022 | Listed for sale | $485,000+29.9%$288/sqft |
Source: NWMLS as distributed by MLS GRID #1970190 Report a problem | ||
| 5/14/2021 | Listing removed | -- |
Source: Zillow Rental Network Premium Report a problem | ||
| 5/6/2021 | Listed for rent | $2,300$1/sqft |
Source: Zillow Rental Network Premium Report a problem | ||
| 11/27/2019 | Sold | $373,500+0.3%$222/sqft |
Source: NWMLS as distributed by MLS GRID #1518317 Report a problem | ||
| 10/28/2019 | Pending sale | $372,500$221/sqft |
Source: John L Scott Real Estate #1518317 Report a problem | ||
| 10/3/2019 | Price change | $372,500-5.7%$221/sqft |
Source: John L Scott Real Estate #1518317 Report a problem | ||
| 9/13/2019 | Listed for sale | $394,950+36.2%$234/sqft |
Source: John L Scott Real Estate #1518317 Report a problem | ||
| 3/31/2010 | Sold | $289,990$172/sqft |
Source: Public Record Report a problem | ||
Public tax history
| Year | Property taxes | Tax assessment |
|---|---|---|
| 2024 | $4,763 +4.6% | $515,000 +6.2% |
| 2023 | $4,552 +13.8% | $485,000 +5.7% |
| 2022 | $4,002 +0.9% | $459,000 +21.8% |
| 2021 | $3,966 -3% | $377,000 |
| 2020 | $4,089 -2.6% | $377,000 +0.1% |
| 2019 | $4,196 | $376,700 +10.5% |
| 2018 | -- | $340,900 +35.3% |
| 2017 | $587 -47.3% | $252,000 +9.6% |
| 2016 | $1,114 | $230,000 +2.2% |
| 2015 | $1,114 -67.7% | $225,000 -7.4% |
| 2013 | $3,449 | $243,000 |
| 2012 | -- | -- |
| 2011 | -- | -- |
| 2010 | -- | -- |
Find assessor info on the county website
Neighborhood: 98258
Nearby homes
- $574,5002 bd3 ba1.6k sqft2514 85th Dr NE UNIT R2, Lake Stevens, WA 98258Sold
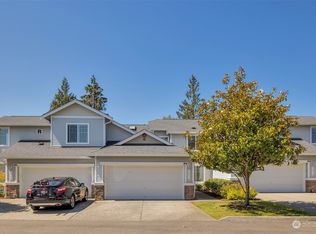
- $617,0003 bd3 ba1.7k sqft2514 85th Dr NE UNIT O1, Lake Stevens, WA 98258Sold

- $550,0003 bd3 ba1.7k sqft2514 85th Dr NE UNIT M1, Lake Stevens, WA 98258Sold
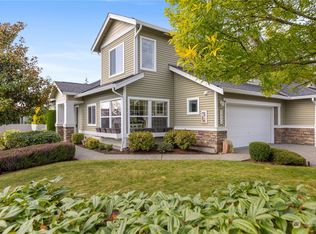
- $604,9503 bd3 ba1.7k sqft2514 85th Dr NE UNIT BB3, Lake Stevens, WA 98258Sold
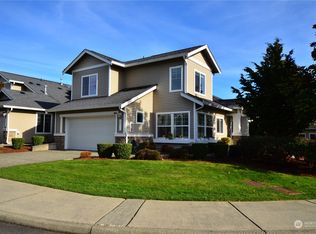
- $600,0003 bd3 ba1.7k sqft2514 85th Dr NE UNIT N1, Lake Stevens, WA 98258Sold
- $510,0002 bd2 ba1.2k sqft2514 85th Dr NE UNIT CC 2, Lake Stevens, WA 98258Sold
- $585,0003 bd3 ba1.7k sqft2514 85th Dr NE UNIT E1, Lake Stevens, WA 98258Sold
- $625,0003 bd3 ba1.7k sqft2514 85th Dr NE UNIT E4, Lake Stevens, WA 98258Sold
Nearby schools
GreatSchools rating
- 10/10Stevens Creek ElementaryGrades: K-5Distance: 0.7 mi
- 7/10North Lake Middle SchoolGrades: 6-7Distance: 2.3 mi
- 9/10Lake Stevens Sr High SchoolGrades: 10-12Distance: 1.7 mi
Schools provided by the listing agent
- Elementary: Sunnycrest Elem
- Middle: North Lake Mid
- High: Lake Stevens Snr Hig
Source: NWMLS as distributed by MLS GRID. This data may not be complete. We recommend contacting the local school district to confirm school assignments for this home.
Get a cash offer in 3 minutes
Find out how much your home could sell for in as little as 3 minutes with a no-obligation cash offer.
Estimated market value
$575,800
Get a cash offer in 3 minutes
Find out how much your home could sell for in as little as 3 minutes with a no-obligation cash offer.
Estimated market value
$575,800
- Washington
- Snohomish County
- Lake Stevens
- 98258
- 2514 85th Drive NE Unit P2
Nearby cities
Nearby zip codes
Other Lake Stevens Topics
