New 2023 Construction that is move in ready. Over $20,000 in upgrades throughout the home. Kitchen Island. Quartz Countertops throughout home. Custom Cabinets throughout. Large Master with curb-less shower. Tile in all areas of the home except the bedrooms. All bedrooms have carpet. Cover porch off rear. Neutral decor. This home is a MUST see.
Closed
Price Unknown
2514 Alamo St, Gonzales, TX 78629
3beds
1,563sqft
Single Family Residence
Built in 2023
4,791 Square Feet Lot
$335,700 Zestimate®
$--/sqft
$1,891 Estimated rent
Home value
$335,700
$319,000 - $352,000
$1,891/mo
Zestimate® history
Owner options
List your home for rent
$1,891/mo
Rent Zestimate®
Find your next renter with Zillow Rental Manager. Plus, with online applications, you can quickly screen prospective tenants – for free.
$1,891/mo
Rent Zestimate®
Refinance and save
$100/mo
Est. payment
Refinancing to a lower rate could help reduce your monthly payments and save thousands over the life of the loan.
$100/mo
Est. payment
Explore your selling options
Work with a Zillow partner agent
Leverage their expertise and Zillow's premium Showcase listings to get your home seen by more buyers.
Get startedList with your own agent
Get your home in front of millions of buyers by listing it on Zillow.
Learn how to do itSell it yourself
Take full control of how buyers see your home on Zillow by listing For Sale by Owner (FSBO).
List your homeWhat's special
Neutral decorLarge masterKitchen islandCover porchCurb - less shower
Zillow last checked:
Listing updated:
Listed by:
Michele Chebib (210)482-3200,
Keller Williams Legacy
Bought with:
Olivia Seifert, 0738557
Jason Mitchell Real Estate
Source: Central Texas MLS,MLS#: 516827 Originating MLS: Four Rivers Association of REALTORS
Originating MLS: Four Rivers Association of REALTORSFacts & features
Interior
Bedrooms & bathrooms
- Bedrooms: 3
- Bathrooms: 2
- Full bathrooms: 2
Bedroom
- Level: Lower
- Dimensions: 15x13
Bedroom 2
- Level: Lower
- Dimensions: 11x10
Bedroom 3
- Level: Lower
- Dimensions: 11x10
Dining room
- Level: Lower
Laundry
- Level: Lower
- Dimensions: 8x6
Living room
- Level: Lower
- Dimensions: 17x25
Heating
- Electric, Heat Pump
Cooling
- Central Air, Electric, 1 Unit
Appliances
- Included: Dishwasher, Electric Cooktop, Electric Range, Disposal, Microwave, Plumbed For Ice Maker, Range Hood, Vented Exhaust Fan, Some Electric Appliances, Range
- Laundry: Washer Hookup, Electric Dryer Hookup, Lower Level, Laundry Room
Features
- All Bedrooms Down, Built-in Features, Ceiling Fan(s), Chandelier, Double Vanity, Entrance Foyer, Primary Downstairs, Main Level Primary, Separate Shower, Smart Thermostat, Walk-In Closet(s), Breakfast Bar, Breakfast Area, Custom Cabinets, Kitchen Island, Kitchen/Family Room Combo, Kitchen/Dining Combo, Pantry, Walk-In Pantry
- Flooring: Carpet, Ceramic Tile
- Attic: Access Only
- Has fireplace: No
- Fireplace features: None
Interior area
- Total interior livable area: 1,563 sqft
Property
Parking
- Total spaces: 2
- Parking features: Attached, Garage
- Attached garage spaces: 2
Features
- Levels: One
- Stories: 1
- Patio & porch: Covered, Porch
- Exterior features: Porch
- Pool features: None
- Fencing: Back Yard
- Has view: Yes
- View description: None
- Body of water: None
Lot
- Size: 4,791 Square Feet
- Dimensions: 40 x 120
Details
- Parcel number: 27532
- Special conditions: Builder Owned
Construction
Type & style
- Home type: SingleFamily
- Architectural style: Traditional
- Property subtype: Single Family Residence
Materials
- Lap Siding, Masonry, Stone Veneer
- Foundation: Slab
- Roof: Composition,Shingle
Condition
- Under Construction
- New construction: Yes
- Year built: 2023
Details
- Builder name: CM Lifestyle Homes
Utilities & green energy
- Sewer: Public Sewer
- Water: Public
- Utilities for property: Cable Available, Electricity Available, Trash Collection Public, Underground Utilities
Community & HOA
Community
- Features: None
- Security: Smoke Detector(s)
- Subdivision: 1835 Villages
HOA
- Has HOA: Yes
- HOA fee: $100 annually
- HOA name: 1835 Villages
Location
- Region: Gonzales
Financial & listing details
- Tax assessed value: $253,780
- Annual tax amount: $3,458
- Date on market: 8/4/2023
- Cumulative days on market: 231 days
- Listing agreement: Exclusive Right To Sell
- Listing terms: Cash,Conventional,FHA,VA Loan
- Electric utility on property: Yes
- Road surface type: None
Price history
| Date | Event | Price |
|---|---|---|
| 4/29/2024 | Sold | -- |
Source:  Central Texas MLS #516827 Report a problem Central Texas MLS #516827 Report a problem | ||
| 4/5/2024 | Pending sale | $350,112$224/sqft |
Source: Central Texas MLS #516827 Report a problem | ||
| 8/4/2023 | Listed for sale | $350,112$224/sqft |
Source: Central Texas MLS #516827 Report a problem | ||
Public tax history
| Year | Property taxes | Tax assessment |
|---|---|---|
| 2025 | $3,458 -16.6% | $253,780 +3.7% |
| 2024 | $4,148 +1094.7% | $244,810 +1142.7% |
| 2023 | $347 -13.9% | $19,700 |
| 2022 | $403 | $19,700 |
| 2021 | -- | $19,700 |
| 2020 | -- | $19,700 |
| 2018 | -- | $19,700 |
Find assessor info on the county website
Neighborhood: 78629
Nearby homes
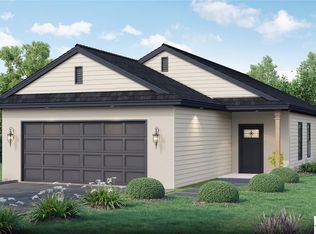
- $--3 bd2 ba1.4k sqft2518 Alamo St, Gonzales, TX 78629Sold
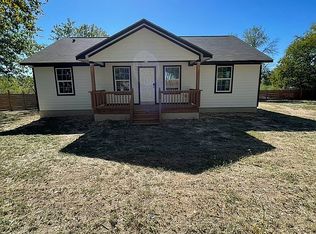
- $315,500-- bd-- ba1.5k sqft980 County Road 197, Gonzales, TX 78629Off Market
- $309,6003 bd2 ba1.4k sqft1123 Ainsworth, Gonzales, TX 78629Off Market
- $147,100-- bd-- ba800 sqft1325 Seydler, Gonzales, TX 78629Off Market
- $181,000-- bd-- ba2k sqft189 Loop 131, Gonzales, TX 78629Off Market
- $141,300-- bd-- ba2.3k sqft484 Spur #95, Gonzales, TX 78629Off Market
- $307,900-- bd-- ba2k sqft77 Spur #95, Gonzales, TX 78629Off Market
- $267,300-- bd-- ba2.4k sqft95 Spur #1046, Gonzales, TX 78629Off Market
Nearby schools
GreatSchools rating
- 4/10Gonzales Elementary SchoolGrades: 3-5Distance: 2.1 mi
- 4/10Gonzales Junior High SchoolGrades: 6-8Distance: 1.8 mi
- 3/10Gonzales High SchoolGrades: 9-12Distance: 3 mi
Schools provided by the listing agent
- District: Gonzales ISD
Source: Central Texas MLS. This data may not be complete. We recommend contacting the local school district to confirm school assignments for this home.
Sell for more on Zillow
Get a Zillow Showcase℠ listing at no additional cost and you could sell for .
$335,700
2% more
+$6,714
With Zillow Showcase(estimated)
$342,414
- Texas
- Gonzales County
- Gonzales
- 78629
- 2514 Alamo St
Nearby cities
Nearby zip codes
Other Gonzales Topics
