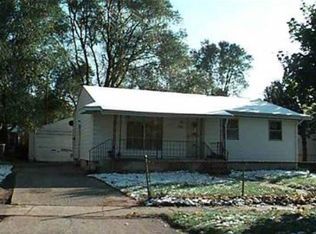
Welcome to a beautifully renovated ranch offering a polished blend of modern updates, functionality, and move-in-ready comfort. This 3-bedroom, 1-bath home features stylish wood-look flooring, fresh interior paint, and thoughtfully updated finishes throughout. The bright, refreshed kitchen is appointed with attractive cabinetry, generous storage, and new countertops, while the renovated bathroom features an updated tub, vanity, sink, and fixtures.
Three well-proportioned bedrooms offer comfortable accommodations and generous storage, with the primary bedroom featuring a spacious walk-in closet. The full basement provides substantial storage and laundry space, along with excellent potential for future finishing. Additional improvements include a new roof, adding long-term value and peace of mind. Conveniently situated near shopping, everyday amenities, and major expressways, this home is ready to welcome its next owner.
Accepting backups
$94,900
2514 Alpha Way, Flint, MI 48506
3beds
963sqft
Single Family Residence
Built in 1959
6,098 Square Feet Lot
$95,600 Zestimate®
$99/sqft
$-- HOA
What's special
- 5 days |
- 719 |
- 47 |
Likely to sell faster than
Zillow last checked:
Listing updated:
Listed by:
Sparkle Rattler 810-577-6137,
EXP Realty Main 888-501-7085,
Future D Davis 888-501-7085,
EXP Realty Main
Source: Realcomp II,MLS#: 20261064056
Facts & features
Interior
Bedrooms & bathrooms
- Bedrooms: 3
- Bathrooms: 1
- Full bathrooms: 1
Bedroom
- Level: Entry
- Area: 117
- Dimensions: 13 X 9
Bedroom
- Level: Entry
- Area: 90
- Dimensions: 10 X 9
Bedroom
- Level: Entry
- Area: 63
- Dimensions: 9 X 7
Other
- Level: Entry
- Area: 40
- Dimensions: 8 X 5
Dining room
- Level: Entry
- Area: 56
- Dimensions: 8 X 7
Kitchen
- Level: Entry
- Area: 96
- Dimensions: 12 X 8
Living room
- Level: Entry
- Area: 216
- Dimensions: 18 X 12
Heating
- Forced Air, Natural Gas
Cooling
- Wall Units
Appliances
- Laundry: Gas Dryer Hookup, Washer Hookup
Features
- Basement: Full,Unfinished
- Has fireplace: No
Interior area
- Total interior livable area: 963 sqft
- Finished area above ground: 963
Video & virtual tour
Property
Parking
- Parking features: No Garage
Features
- Levels: One
- Stories: 1
- Entry location: GroundLevel
- Pool features: None
- Fencing: Fenced
Lot
- Size: 6,098 Square Feet
- Dimensions: 60 x 105
Details
- Parcel number: 4732228013
- Special conditions: Short Sale No,Standard
Construction
Type & style
- Home type: SingleFamily
- Architectural style: Ranch
- Property subtype: Single Family Residence
Materials
- Vinyl Siding
- Foundation: Basement, Block
- Roof: Asphalt
Condition
- New construction: No
- Year built: 1959
- Major remodel year: 2026
Utilities & green energy
- Sewer: Public Sewer
- Water: Public
Community & HOA
Community
- Subdivision: ROLLINGWOOD VILLAGE 3
HOA
- Has HOA: No
Location
- Region: Flint
Financial & listing details
- Price per square foot: $99/sqft
- Tax assessed value: $14,208
- Annual tax amount: $1,016
- Date on market: 8/15/2026
- Cumulative days on market: 5 days
- Listing agreement: Exclusive Right To Sell
- Listing terms: Cash,Conventional,FHA,Va Loan
Estimated market value
Zestimate®
$95,600
Estimated sales range
$91,000 - $100,000
Rent Zestimate®
$928/mo
Price history
| Date | Event | Price |
|---|---|---|
| 8/19/2026 | Contingent | $94,900$99/sqft |
Source: eXp Realty #20261064056 Report a problem | ||
| 8/15/2026 | Listed for sale | $94,900+137.3%$99/sqft |
Source: | ||
| 3/6/2023 | Listing removed | -- |
Source: | ||
| 3/10/2021 | Sold | $40,000-24.4%$42/sqft |
Source: Public Record Report a problem | ||
| 2/1/2021 | Pending sale | $52,900$55/sqft |
Source: | ||
| 1/16/2021 | Contingent | $52,900$55/sqft |
Source: | ||
| 12/19/2020 | Listed for sale | $52,900+898.1%$55/sqft |
Source: | ||
| 11/16/2015 | Sold | $5,300-79.3%$6/sqft |
Source: Public Record Report a problem | ||
| 5/28/2014 | Sold | $25,573$27/sqft |
Source: Public Record Report a problem | ||
Public tax history
| Year | Property taxes | Tax assessment |
|---|---|---|
| 2025 | $999 +2.1% | $24,900 +19.7% |
| 2024 | $979 | $20,800 +18.9% |
| 2023 | -- | $17,500 +40% |
| 2022 | -- | $12,500 +3.3% |
| 2021 | -- | $12,100 |
| 2020 | -- | -- |
| 2019 | -- | $10,200 |
| 2018 | -- | $10,200 |
| 2017 | -- | -- |
| 2016 | -- | -- |
| 2015 | -- | -- |
| 2014 | -- | -- |
| 2012 | -- | $14,000 -24.7% |
| 2011 | -- | $18,600 -24.4% |
| 2010 | -- | $24,600 -6.1% |
| 2008 | $1,029 +9.8% | $26,200 +13.4% |
| 2006 | $938 +65.3% | $23,100 |
| 2005 | $567 +8.3% | $23,100 |
| 2004 | $524 +5.4% | $23,100 +42.2% |
| 2003 | $497 -2% | $16,242 +1.5% |
| 2002 | $507 +12.3% | $16,002 -13% |
| 2001 | $452 +1% | $18,400 +5.7% |
| 2000 | $447 | $17,400 |
Find assessor info on the county website
Monthly payment
Est. payment
Payment breakdown
Explore the cost of this home by adjusting the details. Changes won't be saved.Climate risks
Neighborhood: 48506
Nearby schools
GreatSchools rating
- 4/10Brownell STEM AcademyGrades: PK-5Distance: 3.6 mi
- 2/10Holmes STEM Middle School AcademyGrades: PK,6-8Distance: 3.5 mi
- 3/10Southwestern AcademyGrades: 9-12Distance: 4.8 mi
- $67,9003 bd2 ba966 sqft2508 Alpha Way, Flint, MI 48506Off Market
Save - $--2 bd1 ba968 sqft4927 Theta Pass, Flint, MI 48506Off Market
Save 
- $54,6001 bd1 ba966 sqft2502 Alpha Way, Flint, MI 48506Off Market
Save 
- $54,3003 bd2 ba1.1k sqft2517 Alpha Way, Flint, MI 48506Off Market
Save - $55,7003 bd1 ba966 sqft5018 Alpha Way, Flint, MI 48506Off Market
Save - $57,300-- bd2 ba1.1k sqft2521 Alpha Way, Flint, MI 48506Off Market
Save - $43,1003 bd1 ba942 sqft5002 Theta Psge, Flint, MI 48506Off Market
Save - $47,3003 bd1 ba942 sqft5006 Theta Psge, Flint, MI 48506Off Market
Save
A local agent can set up tours, give advice and negotiate with sellers.