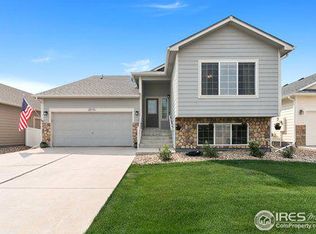
** A Beautiful Multi-Level Home in Desirable Maple Hill ** Welcome to this spacious and bright 4-bedroom, 2.5-bathroom single-family home located in Northeast Fort Collins. Boasting 2,234 square feet of thoughtfully designed living space, this multi-level home features vaulted ceilings, excellent natural light, and a versatile floor plan perfect for modern living. Situated just a few houses down from the pristine neighborhood park and the private, gated community swimming pool, this location offers the perfect blend of quiet residential comfort and exceptional neighborhood amenities. ** Thoughtful Multi-Level Layout ** **Main Level The front entry features a secure digital door lock for keyless convenience. The entry leads into an open-concept heart of the home featuring a carpeted living room and a bright kitchen and dining area with beautiful hardwood floors. The kitchen is a chef's delight, packed with oak-colored cabinetry, an enclosed corner pantry, a double-sided sink integrated into a functional bar area, and complete appliances (refrigerator, range, oven, dishwasher, and over-the-range microwave). **Upper Level One flight of stairs leads to three bedrooms featuring cooling ceiling fans. The generous primary suite offers a massive walk-in closet and a bright, private primary bath with a spacious soaking tub. Two additional bedrooms feature closets with elegant folding French doors and share a full common bathroom with an integrated tub/shower. **Garden Level Just down from the main floor is a massive, versatile loft/TV room. This second living space features a walk-out door leading directly to the backyard. Conveniently located off this room is a powder room, a spacious laundry room with dedicated counters and shelving, and direct entry from the garage. **Finished Basement Level The lowest level is fully finished, featuring a private hallway, dedicated storage/utility areas, and a spacious 4th bedroom. This unique garden-level bedroom utilizes baseboard heating and an architectural wall design that smartly encloses all ductwork while creating integrated, functional perimeter shelving. ** Premium Outdoor Living & Garage Space ** Step outside from the lower living area onto an expanded outdoor oasis. The private concrete patio has been beautifully extended with custom stone pavers, offering a massive footprint for outdoor dining, relaxing, and entertaining. The front yard and fully fenced backyard are completely supported by a hassle-free automated sprinkler irrigation system. The attached 2-car garage features an extended-length bay on one side perfect for longer vehicles, a motorcycle, or a dedicated workspace. The garage entry door is equipped with a secure digital door lock for easy keyless entry, and a solid security door provides direct, convenient access from the garage straight into the backyard. ** Professional Property Management ** This property is proudly managed by FOCO Enterprise, LLC, a locally owned and operated property management company dedicated to providing an exceptional, stress-free renting experience. * Local & Responsive: While our management office is not on-site, we are located just 20 minutes away, allowing us to guarantee quick response times to support our tenants' needs and maintain the property to the highest standards. * Direct Communication: Upon lease signing, tenants are provided with direct lines of communication, including phone numbers that fully support standard text messaging and private, secure WhatsApp communications for seamless updates and maintenance coordination. * Full-Service, Zero-Cost Maintenance Perks: We believe in proactive care. To ensure your home runs efficiently and safely, the following services are provided completely free of charge to our tenants, including complimentary delivery and professional installation: - Filter Maintenance: Scheduled delivery and installation of fresh HVAC air filters and refrigerator water filters (for management-provided appliances). - Battery & Bulb Replacements: Immediate replacement of batteries for fire/smoke/carbon monoxide detectors and the home's digital door locks, as well as standard LED light bulb replacements throughout the home. ** Rental Terms & Information ** ** Neighborhood Amenities ** **Community Pool & Park Access to the secure, gated Maple Hill community pool via keycard. The pool area features private restrooms, changing rooms, a dedicated grilling station, and a spacious sunbathing deck. **Parking Attached 2-car garage, space for 2 vehicles in the driveway, and shared street-side parking. **Location Perks Minutes away from the Fort Collins Country Club, local breweries, shopping, dining, and vibrant Historic Old Town Fort Collins, with easy access to neighborhood trail systems and Turnberry Road. **Pet Policy** - Maximum of 2 animals total (cats or small/medium dogs). - All pets must be properly licensed showing up-to-date, required vaccinations. - Service animals and ESAs are fully accommodated in accordance with fair housing guidelines. **Utilities & Showing Rules** **Showings In-person showings are strictly by appointment only, managed directly through the Zillow platform. **Utilities Tenant is responsible for all utilities. Sewer utilities are billed through and paid directly to the property management company. **NOTE The property currently has an availability date of August 1, 2026, to allow us to make any necessary repairs and touch-ups between leasing periods. Under certain circumstances, it may be possible to negotiate an earlier availability date. If you need an earlier availability date (not before 15 July), please let us know in the notes section when you book a tour.
This property is off market, which means it's not currently listed for sale or rent on Zillow. This may be different from what's available on other websites or public sources.