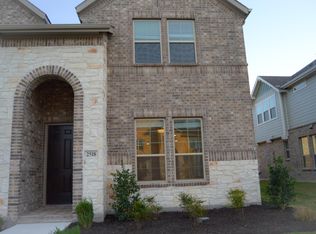
CB JENI HOMES HAMPTON floor plan. Modern form and function are yours with this smart design. Gourmet kitchen with quartz counters, under cabinet lighting, gas stainless steel appliances, venting to outside, custom site finished cabinetry shaker style painted white, engineered wood flooring and 5 inch baseboards first floor, high end tile throughout. Luxurious owner's suite is complete with an oversized walk-in shower with seat, Venetian marble counters, dual sinks, 2 closets. Classic and timeless neutral color palette throughout. Energy efficiency with top of the line quality construction.
This property is not currently displayed as for sale or rent on Zillow. This may be different from what's on other websites or public sources.