Skip main navigation
Sold
  • Price Unknown

    2514 Bittersweet Ln, Saint Joseph, MO 64503

    3beds
    1,044sqft
    Single Family Residence
    Built in 1964
    7,841 Square Feet Lot
    $196,500 Zestimate®
    $--/sqft
    $1,112 Estimated rent

    Home value

    $196,500

    Estimated sales range

    Not available

    $1,112/mo

    Zestimate® history
    Loading
    Loading...

    Owner options

    List your home for rent

    $1,112/mo

    Rent Zestimate®

    Find your next renter with Zillow Rental Manager. Plus, with online applications, you can quickly screen prospective tenants – for free.

    Learn more

    $1,112/mo

    Rent Zestimate®

    Refinance and save

    Refinancing to a lower rate could help reduce your monthly payments and save thousands over the life of the loan.

    See today's rates

    Explore your selling options

    Work with a Zillow partner agent

    Leverage their expertise and Zillow's premium Showcase listings to get your home seen by more buyers.

    Get started

    List with your own agent

    Get your home in front of millions of buyers by listing it on Zillow.

    Learn how to do it

    Sell it yourself

    Take full control of how buyers see your home on Zillow by listing For Sale by Owner (FSBO).

    List your home

    What's special

    Expanded drivewayGorgeous newer flooringSecond laundry areaSpacious light-filled home
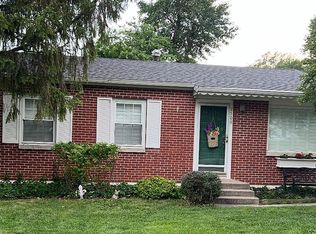
    This charming 3-bedroom ranch is ready to impress! Nestled in a peaceful, family-friendly neighborhood, you'll fall in love the moment you arrive, with stunning curb appeal highlighted by an expanded driveway perfect for more parking, covered porch/deck, and a vibrant array of plants and flowers throughout the yard. Step inside to discover a spacious, light-filled home with over 1,000 square feet on the main level, plus an additional 900 square feet in the basement—just waiting for your personal touch! The sellers have thoughtfully upgraded for you, and you’ll be wowed by the gorgeous, newer flooring that flows seamlessly throughout the main floor. Plus, enjoy the convenience of a second laundry area on the main level—a true bonus! ALL appliances, including the washer and dryer, are staying, so you can move right in with ease. And with a newer roof, and flooring you can rest assured knowing these major updates have already been taken care of. The basement is a blank canvas, offering endless possibilities for expansion or customization. It’s already partially finished with paint, ready for you to transform it into your dream space! This home is priced to sell and won’t last long—schedule your showing today! You won’t want to miss out on this gem!

    Zillow last checked:

    Listing updated:

    Listing Provided by:

    Amanda Cash 816-405-8711,

    United Real Estate Kansas City

    Bought with:

    Sawnya Williams, 1899958 WP

    BHHS Stein & Summers

    Source: Heartland MLS as distributed by MLS GRID,MLS#: 2539915MLS Logo

    Facts & features

    Interior

    Bedrooms & bathrooms
    • Bedrooms: 3
    • Bathrooms: 2
    • Full bathrooms: 1
    • 1/2 bathrooms: 1
    Primary bedroom
    • Features: Luxury Vinyl
    • Level: Main
    Bedroom 2
    • Features: Luxury Vinyl
    • Level: Main
    Bedroom 3
    • Features: Luxury Vinyl
    • Level: Main
    Bathroom 1
    • Features: Shower Only
    • Level: Main
    Basement
    • Level: Basement
    Half bath
    • Features: Luxury Vinyl
    • Level: Main
    Kitchen
    • Features: Luxury Vinyl
    • Level: Main
    Laundry
    • Features: Luxury Vinyl
    • Level: Main
    Living room
    • Features: Luxury Vinyl
    • Level: Main
    Heating
    • Natural Gas
    Cooling
    • Electric
    Appliances
    • Included: Cooktop, Dishwasher, Disposal, Dryer, Microwave, Refrigerator, Built-In Oven, Washer
    • Laundry: In Basement, Main Level
    Features
    • Flooring: Laminate, Luxury Vinyl
    • Basement: Full
    • Has fireplace: No
    Interior area
    • Total structure area: 1,044
    • Total interior livable area: 1,044 sqft
    • Finished area above ground: 1,044

    Property

    Parking
    • Total spaces: 1
    • Parking features: Attached
    • Attached garage spaces: 1
    Features
    • Patio & porch: Deck, Porch
    • Fencing: Metal
    Lot
    • Size: 7,841 sqft
    • Features: Corner Lot
    Details
    • Additional structures: Shed(s)
    • Parcel number: 066.024002000145.000
    • Special conditions: As Is

    Construction

    Type & style
    • Home type: SingleFamily
    • Property subtype: Single Family Residence
    Materials
    • Brick/Mortar, Vinyl Siding, Wood Siding
    • Roof: Composition
    Condition
    • Year built: 1964

    Utilities & green energy

    • Sewer: Public Sewer
    • Water: Public

    Community & neighborhood

    Security
    • Security features: Smoke Detector(s)
    Location
    • Region: Saint Joseph
    • Subdivision: Deer Park Est

    HOA & financial

    HOA
    • Has HOA: No
    • Association name: NA

    Other

    Other facts
    • Listing terms: Cash,Conventional
    • Ownership: Private

    Price history

    DateEventPrice
    5/8/2025Sold--
    Source: Heartland MLS as distributed by MLS GRID #2539915 Report a problem
    4/19/2025Pending sale$165,000$158/sqft
    Source: Heartland MLS as distributed by MLS GRID #2539915 Report a problem
    4/16/2025Listed for sale$165,000$158/sqft
    Source: Heartland MLS as distributed by MLS GRID #2539915 Report a problem

    Public tax history

    YearProperty taxesTax assessment
    2024$923 +8.7%$13,100
    2023$849 -0.7%$13,100
    2022$855 -0.4%$13,100
    2021$859 +0.6%$13,100
    2020$854 +14.9%$13,100
    2018$743 $13,100
    2017$743 +1.1%$13,100
    2015$735 -9.1%$13,100 +0.1%
    2014$808 +0.8%$13,090
    2012$802 +6.5%$13,090
    2011$753 $13,090
    2010$753 $13,090

    Find assessor info on the county website

    Neighborhood: 64503

    Nearby schools

    GreatSchools rating
    Schools provided by the listing agent
    • Elementary: Skaith
    • Middle: Truman
    • High: Central

    Source: Heartland MLS as distributed by MLS GRID. This data may not be complete. We recommend contacting the local school district to confirm school assignments for this home.