Solar panels are paid off! While some homes just check boxes. This one changes how you live. Imagine pulling into your driveway knowing your energy bills are already working for you - thanks to solar panels included. That alone gets attention. But here's the surprise: that's only the beginning. Location wins first. In under 15 minutes, you're connected to everything that matters; work, schools, groceries, and weekend fun. Whether it's a quick run to H-E-B, dinner at Flix Brewhouse, a Costco stop, or an easy commute to Lackland AFB, your time stays yours. And that's priceless. Now step inside. The moment you enter, your brain starts visualizing your life here. That front room? It's not "extra space." It's possibility. A formal dining room for holidays, a music room, a home gym, a study, or the playroom you've been wishing you had. This home adapts to your season of life, not the other way around. Upstairs, every bedroom is oversized, because no one wants to feel boxed in at the end of the day. Add the additional loft, and suddenly you have separation, flexibility, and breathing room that most homes simply don't offer. And then there's the backyard. Picture this: Golden Texas sunsets. The smell of something on the grill. Kids playing. Friends laughing. Conversations that linger because no one wants to leave. The expanded patio and covered pergola create the kind of space where memories naturally happen & where neighbors become friends. This isn't just a house you tour, it's one you'll fall in love with. Which room would you claim first?
Sold
Price Unknown
2514 Booker Basin, San Antonio, TX 78245
3beds
2,149sqft
Single Family Residence
Built in 2005
5,009 Square Feet Lot
$237,300 Zestimate®
$--/sqft
$1,845 Estimated rent
Home value
$237,300
$223,000 - $254,000
$1,845/mo
Zestimate® history
Owner options
List your home for rent
$1,845/mo
Rent Zestimate®
Find your next renter with Zillow Rental Manager. Plus, with online applications, you can quickly screen prospective tenants – for free.
$1,845/mo
Rent Zestimate®
Refinance and save
$205/mo
Est. payment
Refinancing to a lower rate could help reduce your monthly payments and save thousands over the life of the loan.
$205/mo
Est. payment
Explore your selling options
Work with a Zillow partner agent
Leverage their expertise and Zillow's premium Showcase listings to get your home seen by more buyers.
Get startedList with your own agent
Get your home in front of millions of buyers by listing it on Zillow.
Learn how to do itSell it yourself
Take full control of how buyers see your home on Zillow by listing For Sale by Owner (FSBO).
List your homeWhat's special
Additional loftExpanded patioFormal dining roomSolar panels includedCovered pergola
Zillow last checked:
Listing updated:
Listed by:
Candice Clark TREC #694620 (505) 610-4622,
Real Broker, LLC
Source: LERA MLS,MLS#: 1932478
Facts & features
Interior
Bedrooms & bathrooms
- Bedrooms: 3
- Bathrooms: 3
- Full bathrooms: 2
- 1/2 bathrooms: 1
Primary bedroom
- Level: Upper
- Area: 272
- Dimensions: 16 x 17
Bedroom 2
- Area: 156
- Dimensions: 13 x 12
Bedroom 3
- Area: 156
- Dimensions: 13 x 12
Primary bathroom
- Features: Tub/Shower Separate, Double Vanity
- Area: 104
- Dimensions: 13 x 8
Dining room
- Area: 132
- Dimensions: 11 x 12
Family room
- Area: 272
- Dimensions: 16 x 17
Kitchen
- Area: 180
- Dimensions: 12 x 15
Living room
- Area: 204
- Dimensions: 12 x 17
Heating
- Central, Electric
Cooling
- Central Air
Appliances
- Included: Range, Disposal, Dishwasher
- Laundry: Washer Hookup, Dryer Connection
Features
- Two Living Area, Liv/Din Combo, Eat-in Kitchen, Breakfast Bar, Game Room, Utility Room Inside, All Bedrooms Upstairs, Open Floorplan, Ceiling Fan(s)
- Flooring: Carpet, Ceramic Tile, Vinyl
- Windows: Double Pane Windows
- Has basement: No
- Has fireplace: No
- Fireplace features: Not Applicable
Interior area
- Total interior livable area: 2,149 sqft
Property
Parking
- Total spaces: 2
- Parking features: Two Car Garage
- Garage spaces: 2
Features
- Levels: Two
- Stories: 2
- Exterior features: Solar Panels
- Pool features: None
Lot
- Size: 5,009 Square Feet
Details
- Parcel number: 043321870580
Construction
Type & style
- Home type: SingleFamily
- Architectural style: Traditional
- Property subtype: Single Family Residence
Materials
- Brick, 4 Sides Masonry, Fiber Cement
- Foundation: Slab
- Roof: Composition
Condition
- Pre-Owned
- New construction: No
- Year built: 2005
Community & HOA
Community
- Features: Playground, Sports Court
- Subdivision: Sunset
HOA
- Has HOA: Yes
- HOA fee: $205 annually
- HOA name: SUNSET VISTA ASSOCIATION INC
Location
- Region: San Antonio
Financial & listing details
- Tax assessed value: $240,000
- Annual tax amount: $4,697
- Date on market: 1/8/2026
- Cumulative days on market: 19 days
- Listing terms: Conventional,FHA,VA Loan,Cash
Price history
| Date | Event | Price |
|---|---|---|
| 2/10/2026 | Sold | -- |
Source:  LERA MLS #1932478 Report a problem LERA MLS #1932478 Report a problem | ||
| 1/27/2026 | Pending sale | $240,000$112/sqft |
Source: LERA MLS #1932478 Report a problem | ||
| 1/18/2026 | Contingent | $240,000$112/sqft |
Source: LERA MLS #1932478 Report a problem | ||
| 1/8/2026 | Listed for sale | $240,000+0.4%$112/sqft |
Source: LERA MLS #1932478 Report a problem | ||
| 11/26/2025 | Listing removed | $1,649$1/sqft |
Source: Zillow Rentals Report a problem | ||
| 10/20/2025 | Price change | $1,649-2.7%$1/sqft |
Source: Zillow Rentals Report a problem | ||
| 10/10/2025 | Price change | $1,695-2.9%$1/sqft |
Source: Zillow Rentals Report a problem | ||
| 9/26/2025 | Price change | $1,745-2.8%$1/sqft |
Source: Zillow Rentals Report a problem | ||
| 9/9/2025 | Listed for rent | $1,795$1/sqft |
Source: Zillow Rentals Report a problem | ||
| 7/28/2025 | Listing removed | $239,000$111/sqft |
Source: LERA MLS #1842744 Report a problem | ||
| 6/7/2025 | Price change | $239,000-2.4%$111/sqft |
Source: LERA MLS #1842744 Report a problem | ||
| 5/22/2025 | Price change | $245,000-3.9%$114/sqft |
Source: LERA MLS #1842744 Report a problem | ||
| 3/30/2025 | Price change | $255,000-3.8%$119/sqft |
Source: LERA MLS #1842744 Report a problem | ||
| 3/5/2025 | Listed for sale | $265,000+107.8%$123/sqft |
Source: LERA MLS #1842744 Report a problem | ||
| 4/25/2013 | Sold | -- |
Source: LERA MLS #979967 Report a problem | ||
| 3/1/2013 | Price change | $127,500-0.4%$59/sqft |
Source: Keller Williams Heritage #979967 Report a problem | ||
| 1/9/2013 | Listed for sale | $128,000$60/sqft |
Source: Keller Williams Heritage #979967 Report a problem | ||
| 10/14/2009 | Sold | -- |
Source: LERA MLS #798022 Report a problem | ||
| 5/8/2009 | Sold | -- |
Source: Public Record Report a problem | ||
Public tax history
| Year | Property taxes | Tax assessment |
|---|---|---|
| 2025 | $2,723 -16% | $240,000 -3.1% |
| 2024 | $3,241 +10.4% | $247,566 +10% |
| 2023 | $2,937 -16.6% | $225,060 +10% |
| 2022 | $3,522 +3.7% | $204,600 +10% |
| 2021 | $3,397 | $186,000 +6.9% |
| 2020 | $3,397 +3% | $174,000 +3.6% |
| 2019 | $3,298 | $168,000 +9.1% |
| 2018 | $3,298 +11.5% | $154,000 +4.1% |
| 2017 | $2,957 +8.7% | $148,000 +8% |
| 2016 | $2,719 +11% | $137,000 +5.4% |
| 2015 | $2,449 | $130,000 +9.7% |
| 2014 | $2,449 | $118,460 +13.7% |
| 2013 | -- | $104,190 +0.3% |
| 2012 | -- | $103,870 -12.3% |
| 2011 | -- | $118,390 -0.9% |
| 2010 | -- | $119,430 -1.9% |
| 2009 | -- | $121,690 -4.7% |
| 2008 | -- | $127,720 +5.9% |
| 2007 | -- | $120,580 +6.8% |
| 2006 | -- | $112,950 +1311.9% |
| 2005 | -- | $8,000 |
Find assessor info on the county website
Neighborhood: 78245
Nearby homes
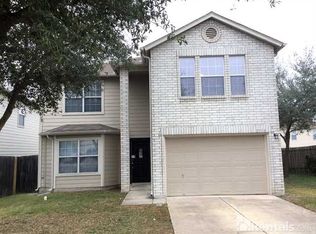
- $215,9004 bd2 ba2.2k sqft2518 Booker Basin, San Antonio, TX 78245Off Market
- $231,9003 bd2 ba2.4k sqft2510 Booker Basin, San Antonio, TX 78245Off Market
- $1,7503 bd3 ba1.8k sqft2506 Booker Basin, San Antonio, TX 78245For Rent
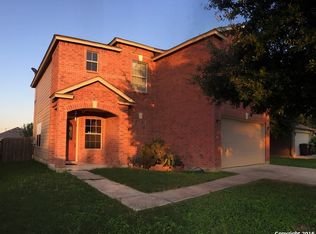
- $233,0003 bd2 ba1.5k sqft2522 Booker Basin, San Antonio, TX 78245Off Market
- $241,5003 bd3 ba2.4k sqft2515 Butterfly Bay, San Antonio, TX 78245Off Market
- $219,3004 bd2 ba1.5k sqft2519 Butterfly Bay, San Antonio, TX 78245Off Market
- $219,7003 bd2 ba1.5k sqft2511 Butterfly Bay, San Antonio, TX 78245Off Market
- $260,1003 bd2 ba2.4k sqft2523 Butterfly Bay, San Antonio, TX 78245Off Market
Nearby schools
GreatSchools rating
- 5/10Michael Elementary SchoolGrades: PK-5Distance: 0.8 mi
- 4/10Vale Middle SchoolGrades: 6-8Distance: 3.5 mi
- 5/10Stevens High SchoolGrades: 9-12Distance: 2.4 mi
Schools provided by the listing agent
- Elementary: Michael
- Middle: Robert Vale
- High: Stevens
- District: Northside
Source: LERA MLS. This data may not be complete. We recommend contacting the local school district to confirm school assignments for this home.
Get a cash offer in 3 minutes
Find out how much your home could sell for in as little as 3 minutes with a no-obligation cash offer.
Estimated market value
$237,300
Get a cash offer in 3 minutes
Find out how much your home could sell for in as little as 3 minutes with a no-obligation cash offer.
Estimated market value
$237,300
- Texas
- Bexar County
- San Antonio
- 78245
- 2514 Booker Basin
Nearby cities
Nearby neighborhoods
Nearby zip codes
Other San Antonio Topics
