Nestled in the serene Oakland Farms neighborhood of West Norriton, this impeccably maintained bi-level home offers a perfect blend of comfort and elegance. On the generously sized, partially fenced half-acre lot, which is located on a tranquil cul-de-sac, lush greenery complements the charming curb appeal. As soon as you enter, the upper level welcomes you with exquisitely restored hardwood floors embellished with decorative inlays, brightened by an abundance of natural light through large windows and recessed lighting. The open layout seamlessly connects the living room to the dining area, complete with shelving and a cozy seat bench, ideal for gatherings and everyday living. The adjacent kitchen is a chef's delight, boasting new countertops, a tile backsplash, rich wood cabinets, and a suite of modern appliances, including an induction cooktop stove and a GE convection oven. Sliding doors lead to the updated bi-level deck, featuring a new 8-month seasonal awning, perfect for al fresco dining and entertaining. Down the hall, three spacious bedrooms offer plush new carpeting, ceiling fans, and fresh paint. The largest of these bedrooms features two spacious closets, a newly renovated full bathroom with a stall shower, and sliding glass doors. Down the hall, a full bathroom has also been tastefully updated with a tub shower. Descending to the lower level, a cozy family room/den awaits, accented by exposed wooden beams and a gas fireplace, providing the perfect retreat for relaxation. Additionally, a large home office with a custom-built desk and wall storage provides ample workspace. The primary bedroom on the first floor boasts a large walk-in closet with customized shelving, along with an attached, renovated full bathroom featuring a new glass-enclosed shower, toilet, flooring, tile backsplash, and vanity lighting. A bonus/utility room includes a separate laundry room with plenty of storage, leading into a large flex space. A versatile flex space with skylights offers endless possibilities for use as a 5th bedroom, art studio, playroom, or home gym, with access to a private deck completing the lower level. HVAC was recently replaced. This house has an energy-efficient attic cap and a huge walk-up attic for extra storage space. Outdoor living is a delight with multiple spaces to enjoy, including the bi-level deck, a charming concrete patio with pergola, a partially fenced, lush backyard with a raised garden bed, and a convenient shed for storage. Also, see a 2-car attached garage with workshop benches and another walk-up large attic space. Ideally located near shopping, restaurants, major highways, and just a 10 minute drive to the renowned King of Prussia Mall, this home offers the perfect combination of tranquility and convenience. Call to make an appointment for a personal tour and make this house your home! **Total square footage = 3,210 sq ft
Sold for $630,000
$630,000
2514 Buggywhip Cir, Norristown, PA 19403
4beds
3,210sqft
Single Family Residence
Built in 1979
0.46 Acres Lot
$697,700 Zestimate®
$196/sqft
$3,587 Estimated rent
Home value
$697,700
$663,000 - $733,000
$3,587/mo
Zestimate® history
Owner options
List your home for rent
$3,587/mo
Rent Zestimate®
Find your next renter with Zillow Rental Manager. Plus, with online applications, you can quickly screen prospective tenants – for free.
$3,587/mo
Rent Zestimate®
Refinance and save
$3,325/mo
Est. payment
Refinancing to a lower rate could help reduce your monthly payments and save thousands over the life of the loan.
$3,325/mo
Est. payment
Explore your selling options
Work with a Zillow partner agent
Leverage their expertise and Zillow's premium Showcase listings to get your home seen by more buyers.
Get startedList with your own agent
Get your home in front of millions of buyers by listing it on Zillow.
Learn how to do itSell it yourself
Take full control of how buyers see your home on Zillow by listing For Sale by Owner (FSBO).
List your homeWhat's special
Gas fireplaceUtility roomPrivate deckLush backyardArt studioCustom - built deskModern appliances
Zillow last checked:
Listing updated:
Listed by:
Dave Batty 610-517-7670,
Keller Williams Realty Devon-Wayne
Bought with:
Brittany Nettles, RS337439
Keller Williams Real Estate
Source: Bright MLS,MLS#: PAMC2094972
Facts & features
Interior
Bedrooms & bathrooms
- Bedrooms: 4
- Bathrooms: 3
- Full bathrooms: 3
- Main level bathrooms: 2
- Main level bedrooms: 3
Rooms
- Room types: Living Room, Dining Room, Primary Bedroom, Bedroom 2, Bedroom 3, Bedroom 4, Kitchen, Family Room, Den, Office
Basement
- Area: 1398
Heating
- Baseboard, Forced Air, Heat Pump, Electric
Cooling
- Central Air, Electric
Appliances
- Included: Microwave, Cooktop, Dishwasher, Disposal, Dryer, Oven, Refrigerator, Washer, Electric Water Heater
- Laundry: In Basement
Features
- Ceiling Fan(s), Combination Kitchen/Dining, Eat-in Kitchen, Upgraded Countertops, Walk-In Closet(s)
- Flooring: Carpet, Wood
- Windows: Insulated Windows, Skylight(s)
- Basement: Finished
- Number of fireplaces: 1
- Fireplace features: Gas/Propane
Interior area
- Total structure area: 3,210
- Total interior livable area: 3,210 sqft
- Finished area above ground: 1,812
- Finished area below ground: 1,398
Property
Parking
- Total spaces: 2
- Parking features: Garage Faces Front, Asphalt, Driveway, Attached
- Attached garage spaces: 2
- Has uncovered spaces: Yes
Accessibility
- Accessibility features: None
Features
- Levels: Bi-Level,Two
- Stories: 2
- Patio & porch: Deck, Patio
- Exterior features: Sidewalks, Awning(s)
- Pool features: None
- Fencing: Partial
Lot
- Size: 0.46 Acres
- Dimensions: 110.00 x 0.00
- Features: Cul-De-Sac
Details
- Additional structures: Above Grade, Below Grade
- Parcel number: 630000589041
- Zoning: RES
- Special conditions: Standard
Construction
Type & style
- Home type: SingleFamily
- Property subtype: Single Family Residence
Materials
- Brick, Vinyl Siding
- Foundation: Block
- Roof: Pitched,Shingle
Condition
- Excellent
- New construction: No
- Year built: 1979
Utilities & green energy
- Electric: 200+ Amp Service, Circuit Breakers
- Sewer: Public Sewer
- Water: Public
Community & HOA
Community
- Subdivision: None Available
HOA
- Has HOA: No
Location
- Region: Norristown
- Municipality: WEST NORRITON TWP
Financial & listing details
- Price per square foot: $196/sqft
- Tax assessed value: $179,910
- Annual tax amount: $8,690
- Date on market: 2/23/2024
- Listing agreement: Exclusive Right To Sell
- Listing terms: Cash,Conventional,FHA,VA Loan
- Inclusions: All Kitchen Appliances, 2 Wooden Work Benches In Garage (the Rest Will Be Removed). Artwork & Snowblower Are Negotiable
- Ownership: Fee Simple
Price history
| Date | Event | Price |
|---|---|---|
| 4/26/2024 | Sold | $630,000+0.8%$196/sqft |
Source:  Bright MLS #PAMC2094972 Report a problem Bright MLS #PAMC2094972 Report a problem | ||
| 3/6/2024 | Pending sale | $625,000$195/sqft |
Source: Bright MLS #PAMC2094972 Report a problem | ||
| 2/26/2024 | Contingent | $625,000$195/sqft |
Source: Bright MLS #PAMC2094972 Report a problem | ||
| 2/23/2024 | Listed for sale | $625,000+100%$195/sqft |
Source: Bright MLS #PAMC2094972 Report a problem | ||
| 2/18/2014 | Sold | $312,500-2.3%$97/sqft |
Source: Public Record Report a problem | ||
| 10/24/2013 | Price change | $319,900-8.6%$100/sqft |
Source: Coldwell Banker Preferred - Blue Bell Office #6220468 Report a problem | ||
| 10/1/2013 | Price change | $349,900-2.8%$109/sqft |
Source: Coldwell Banker Preferred - Blue Bell Office #6220468 Report a problem | ||
| 8/30/2013 | Price change | $359,898-7.5%$112/sqft |
Source: Coldwell Banker Preferred - Blue Bell Office #6220468 Report a problem | ||
| 6/30/2013 | Price change | $389,000-2.7%$121/sqft |
Source: Coldwell Banker Preferred - Blue Bell Office #6220468 Report a problem | ||
| 5/18/2013 | Listed for sale | $399,900$125/sqft |
Source: Coldwell Banker Preferred - Blue Bell Office #6220468 Report a problem | ||
Public tax history
| Year | Property taxes | Tax assessment |
|---|---|---|
| 2025 | $8,790 +1.1% | $179,910 |
| 2024 | $8,690 | $179,910 |
| 2023 | $8,690 +0.6% | $179,910 |
| 2022 | $8,634 +0.6% | $179,910 |
| 2021 | $8,581 +3.1% | $179,910 |
| 2020 | $8,325 +2.3% | $179,910 |
| 2019 | $8,139 +5.9% | $179,910 |
| 2018 | $7,684 +0.9% | $179,910 |
| 2017 | $7,614 +5.4% | $179,910 |
| 2016 | $7,226 +7.6% | $179,910 +5.1% |
| 2015 | $6,715 +2.2% | $171,260 |
| 2014 | $6,573 +2.2% | $171,260 |
| 2013 | $6,431 +4.3% | $171,260 |
| 2012 | $6,167 +4.1% | $171,260 |
| 2011 | $5,922 +3.8% | $171,260 |
| 2010 | $5,705 -0.7% | $171,260 |
| 2009 | $5,747 +4% | $171,260 |
| 2008 | $5,524 +4.5% | -- |
| 2007 | $5,284 +4.6% | -- |
| 2006 | $5,054 +4% | -- |
| 2005 | $4,858 +5.7% | -- |
| 2004 | $4,595 +6.7% | -- |
| 2003 | $4,308 +8% | -- |
| 2002 | $3,989 +6.9% | -- |
| 2000 | $3,731 | -- |
| 1999 | $3,731 | -- |
Find assessor info on the county website
Neighborhood: 19403
Nearby homes
- $534,3004 bd2 ba2.5k sqft2510 Buggywhip Cir, Norristown, PA 19403Off Market
- $510,0004 bd2 ba1.8k sqft2518 Buggywhip Cir, Norristown, PA 19403Off Market
- $580,1004 bd3 ba2k sqft2506 Buggywhip Cir, Norristown, PA 19403Off Market
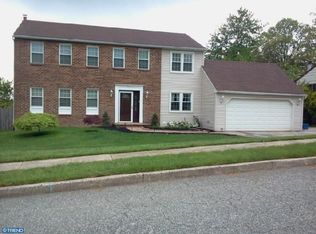
- $545,5004 bd2 ba2.2k sqft2509 Buggywhip Cir, Norristown, PA 19403Off Market
- $646,3004 bd3 ba2.9k sqft2513 Buggywhip Cir, Norristown, PA 19403Off Market
- $544,1004 bd2 ba2k sqft2505 Buggywhip Cir, Norristown, PA 19403Off Market
- $470,8003 bd1 ba2.3k sqft145 Stable Rd, Norristown, PA 19403Off Market
- $632,4004 bd3 ba3k sqft206 N Trooper Rd, Norristown, PA 19403Off Market
Nearby schools
GreatSchools rating
- 3/10Whitehall El SchoolGrades: K-4Distance: 1.2 mi
- 7/10East Norriton Middle SchoolGrades: 5-8Distance: 3.3 mi
- 2/10Norristown Area High SchoolGrades: 9-12Distance: 1.2 mi
Schools provided by the listing agent
- District: Norristown Area
Source: Bright MLS. This data may not be complete. We recommend contacting the local school district to confirm school assignments for this home.
Get a cash offer in 3 minutes
Find out how much your home could sell for in as little as 3 minutes with a no-obligation cash offer.
Estimated market value
$697,700
Get a cash offer in 3 minutes
Find out how much your home could sell for in as little as 3 minutes with a no-obligation cash offer.
Estimated market value
$697,700
- Pennsylvania
- Montgomery County
- Norristown
- 19403
- 2514 Buggywhip Cir
Nearby cities
Nearby neighborhoods
Nearby zip codes
Other Norristown Topics
