Skip main navigation
Sold for $397,500
  • $397,500

    2514 CAITHNESS WAY, CLERMONT, FL 34714

    2beds
    1,368sqft
    Single Family Residence
    Built in 2003
    6,092 Square Feet Lot
    $396,400 Zestimate®
    $291/sqft
    $2,233 Estimated rent

    Home value

    $396,400

    $369,000 - $424,000

    $2,233/mo

    Zestimate® history
    Loading
    Loading...

    Owner options

    List your home for rent

    $2,233/mo

    Rent Zestimate®

    Find your next renter with Zillow Rental Manager. Plus, with online applications, you can quickly screen prospective tenants – for free.

    Learn more

    $2,233/mo

    Rent Zestimate®

    Refinance and save

    $2,853/mo

    Est. payment

    Refinancing to a lower rate could help reduce your monthly payments and save thousands over the life of the loan.

    See today's rates

    $2,853/mo

    Est. payment

    Explore your selling options

    Work with a Zillow partner agent

    Leverage their expertise and Zillow's premium Showcase listings to get your home seen by more buyers.

    Get started

    List with your own agent

    Get your home in front of millions of buyers by listing it on Zillow.

    Learn how to do it

    Sell it yourself

    Take full control of how buyers see your home on Zillow by listing For Sale by Owner (FSBO).

    List your home

    What's special

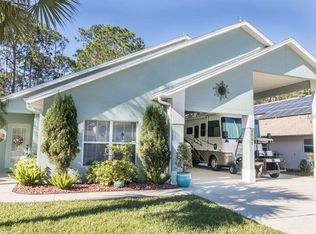
    Come discover this hidden gem! This beautifully maintained 2 bedroom 2 bath home is nestled in the highly sought after Citrus Highlands - an exclusive RV Port Home community designed for comfort, convenience, and lifestyle. One of the standout features is the impressive 43’ fully screened RV port, complete with multiple sliding screens along the side, a retractable screen system and two private entrances into the home. A prime cul-de-sac location, you’ll enjoy exceptional privacy, no rear neighbors, and peaceful conservation views. Step inside through the foyer into a bright, open-concept floor plan. The kitchen is both stylish and functional, featuring upgraded granite countertops, stainless steel appliances, ample amount of cabinet space, and a skylight that fills the space with natural light. Just off the kitchen, you’ll find the pantry area lined with cabinets, a built-in desk, brand new washer and dryer and a built in utility countertop sink. The home features luxury tile flooring through the main areas, while the spacious owner’s suite offers a walk in closet, a second built in closet and plush new carpeting. The en-suite bath includes a large walk-in shower and a dual sink vanity. High ceilings enhance the airy feel of the living space, which flows seamlessly into a relaxing Florida room, perfect for unwinding. Step outside to the back porch and take in the calming natural views with your morning coffee. Additional highlights include a new roof in 2023, fully paid-off solar panels, providing energy efficiency and low electric bills. Water softener and purification system set up in the 2 car garage along with a hybrid water heater and generous amount of storage. The affordable HOA includes a community pool and clubhouse which hosts social events. Located in a unique, RV and golf cart friendly community just off Highway 27, this home offers easy access to shopping, dining, and everyday conveniences. Don’t miss your opportunity to own this one of a kind property. Schedule your showing today!

    Zillow last checked:

    Listing updated:

    Listed by:

    Myka Turley 407-403-4652,

    ORLANDO REALTY & PROPERTY MGNT 407-641-5782,

    Mary Barker 904-316-2904,

    ORLANDO REALTY & PROPERTY MGNT

    Bought with:

    Linda Killoran, 3210052

    DANA REALTY GROUP, LLC

    Source: Stellar MLS,MLS#: O6396930MLS LogoOriginating MLS: Orlando Regional

    Facts & features

    Interior

    Bedrooms & bathrooms
    • Bedrooms: 2
    • Bathrooms: 2
    • Full bathrooms: 2
    Rooms
    • Room types: Florida Room, Utility Room
    Primary bedroom
    • Features: Ceiling Fan(s), Walk-In Closet(s)
    • Level: First
    • Area: 154 Square Feet
    • Dimensions: 14x11
    Bedroom 2
    • Features: Ceiling Fan(s), Built-in Closet
    • Level: First
    • Area: 168 Square Feet
    • Dimensions: 14x12
    Primary bathroom
    • Features: Dual Sinks
    • Level: First
    • Area: 64 Square Feet
    • Dimensions: 8x8
    Bathroom 2
    • Level: First
    Dining room
    • Level: First
    • Area: 208 Square Feet
    • Dimensions: 13x16
    Kitchen
    • Level: First
    • Area: 108 Square Feet
    • Dimensions: 12x9
    Laundry
    • Level: First
    • Area: 90 Square Feet
    • Dimensions: 10x9
    Living room
    • Level: First
    • Area: 252 Square Feet
    • Dimensions: 12x21
    Heating
    • Central, Solar
    Cooling
    • Central Air
    Appliances
    • Included: Disposal, Dryer, Electric Water Heater, Exhaust Fan, Freezer, Microwave, Range, Refrigerator, Washer, Water Filtration System, Water Softener
    • Laundry: Laundry Room
    Features
    • Built-in Features, Cathedral Ceiling(s), Ceiling Fan(s), High Ceilings, Open Floorplan, Solid Surface Counters, Solid Wood Cabinets, Thermostat, Walk-In Closet(s)
    • Flooring: Carpet, Tile
    • Windows: Blinds, Skylight(s)
    • Has fireplace: Yes
    • Fireplace features: Decorative, Electric, Living Room
    Interior area
    • Total structure area: 2,526
    • Total interior livable area: 1,368 sqft

    Property

    Parking
    • Total spaces: 2
    • Parking features: Boat, Covered, Driveway, Garage Door Opener, Golf Cart Parking, Guest, RV Carport, RV Access/Parking
    • Attached garage spaces: 2
    • Has uncovered spaces: Yes
    Features
    • Levels: One
    • Stories: 1
    • Patio & porch: Enclosed, Front Porch, Patio, Screened
    • Exterior features: Irrigation System, Lighting, Rain Gutters, Sidewalk, Storage
    Lot
    • Size: 6,092 Square Feet
    • Features: Conservation Area, Cul-De-Sac, Landscaped, Sidewalk, Street Dead-End
    Details
    • Additional structures: RV/Boat Storage, Shed(s)
    • Parcel number: 232426030000007400
    • Zoning: PUD
    • Special conditions: None

    Construction

    Type & style
    • Home type: SingleFamily
    • Property subtype: Single Family Residence
    Materials
    • Block, Stucco
    • Foundation: Slab
    • Roof: Shingle
    Condition
    • New construction: No
    • Year built: 2003

    Utilities & green energy

    • Electric: Photovoltaics Seller Owned
    • Sewer: Public Sewer
    • Water: Public
    • Utilities for property: Cable Available, Electricity Connected, Public, Solar, Water Available
    Green energy
    • Energy generation: Solar

    Community & HOA

    Community
    • Features: Clubhouse, Golf Carts OK, Pool, Sidewalks
    • Security: Security System, Smoke Detector(s)
    • Pet fee: $0 monthly
    • Subdivision: CITRUS HIGHLANDS PH I SUB
    HOA
    • Has HOA: Yes
    • HOA fee: $78 monthly
    • HOA name: Citrus Highland HOA
    Location
    • Region: Clermont

    Financial & listing details

    • Price per square foot: $291/sqft
    • Tax assessed value: $299,915
    • Annual tax amount: $4,038
    • Date on market: 4/9/2026
    • Cumulative days on market: 18 days
    • Listing terms: Cash,Conventional,FHA,VA Loan
    • Ownership: Fee Simple
    • Total actual rent: 0
    • Electric utility on property: Yes
    • Road surface type: Paved, Asphalt

    Price history

    DateEventPrice
    8/3/2026Listing removed$2,400$2/sqft
    Source: Zillow Rentals Report a problem
    6/5/2026Listed for rent$2,400$2/sqft
    Source: Zillow Rentals Report a problem
    6/3/2026Sold$397,500-3%$291/sqft
    Source: Stellar MLS #O6396930 Report a problem
    4/27/2026Pending sale$410,000$300/sqft
    Source: Stellar MLS #O6396930 Report a problem
    4/9/2026Listed for sale$410,000-6.8%$300/sqft
    Source: Stellar MLS #O6396930 Report a problem
    9/16/2022Sold$440,000$322/sqft
    Source: Public Record Report a problem
    8/9/2022Pending sale$440,000$322/sqft
    Source: Stellar MLS #G5057742 Report a problem
    7/18/2022Listed for sale$440,000+121%$322/sqft
    Source: Stellar MLS #G5057742 Report a problem
    3/21/2003Sold$199,100$146/sqft
    Source: Public Record Report a problem

    Public tax history

    YearProperty taxesTax assessment
    2025$4,039 +2.6%$292,990 +2.9%
    2024$3,937 -7.9%$284,733 +2.1%
    2023$4,273 +114.9%$278,806 +78.7%
    2022$1,989 +0.9%$156,060 +3%
    2021$1,971 +0.3%$151,515 +1.4%
    2020$1,965 -1.6%$149,424 +2.3%
    2019$1,997 +4.7%$146,065 +1.9%
    2018$1,907 $143,342 +2.1%
    2017$1,907 +3.7%$140,394 +2.1%
    2016$1,840 +0.2%$137,507 +0.7%
    2015$1,836 -2.4%$136,552 +0.8%
    2014$1,881 +34%$135,469 +1.5%
    2013$1,404 -1.2%$133,467
    2012$1,421 -10.8%$133,467 -8%
    2011$1,593 +0.2%$145,075 +1.5%
    2010$1,591 -23%$142,932 -18.1%
    2009$2,066 -5.6%$174,566 -4.5%
    2008$2,188 -5%$182,786 +3%
    2007$2,302 -5.5%$177,463 +2.5%
    2006$2,435 +2.5%$173,135 +3%
    2005$2,376 -0.5%$168,093
    2004$2,387 +472.1%--
    2003$417 $24,180
    2002-- $24,180
    Find assessor info on the county website

    Neighborhood: 34714

    Nearby schools

    GreatSchools rating
    Schools provided by the listing agent
    • Elementary: Sawgrass bay Elementary
    • Middle: Windy Hill Middle
    • High: East Ridge High

    Source: Stellar MLS. This data may not be complete. We recommend contacting the local school district to confirm school assignments for this home.

    Get a cash offer in 3 minutes
    Find out how much your home could sell for in as little as 3 minutes with a no-obligation cash offer.
    Estimated market value
    $396,400
    Get a cash offer in 3 minutes
    Find out how much your home could sell for in as little as 3 minutes with a no-obligation cash offer.
    Estimated market value
    $396,400