New Construction Ranch, delivery date February 2026. Stunning brand-new construction ranch offering 3 bedrooms, 2 full bathrooms and 1,827sqft of pure elegance. It is a rare opportunity to own a new construction home in a prime location. Upon entering, you'll be fascinated by the inviting ambiance created by the recessed lighting highlighting the impeccable craftsmanship. The oak hardwood floors gracefully guide you through each room and the open layout ensures seamless flow between the living areas. Gourmet Kitchen features a sleek quartz countertops. Master suite, offering spa-like ensuite bath, with a walk in shower, dual sinks and spacious walk-in closet. Other highlights include a full basement, 2 car garage and a generous backyard.
Sold for $499,000
$499,000
2514 Carlton Dr, Ann Arbor, MI 48108
3beds
1,827sqft
Single Family Residence
Built in 2025
0.27 Acres Lot
$500,300 Zestimate®
$273/sqft
$3,213 Estimated rent
Home value
$500,300
$450,000 - $555,000
$3,213/mo
Zestimate® history
Owner options
List your home for rent
$3,213/mo
Rent Zestimate®
Find your next renter with Zillow Rental Manager. Plus, with online applications, you can quickly screen prospective tenants – for free.
$3,213/mo
Rent Zestimate®
Refinance and save
$3,335/mo
Est. payment
Refinancing to a lower rate could help reduce your monthly payments and save thousands over the life of the loan.
$3,335/mo
Est. payment
Explore your selling options
Work with a Zillow partner agent
Leverage their expertise and Zillow's premium Showcase listings to get your home seen by more buyers.
Get startedList with your own agent
Get your home in front of millions of buyers by listing it on Zillow.
Learn how to do itSell it yourself
Take full control of how buyers see your home on Zillow by listing For Sale by Owner (FSBO).
List your homeWhat's special
Sleek quartz countertopsImpeccable craftsmanshipGenerous backyardSpa-like ensuite bathOak hardwood floorsMaster suiteSpacious walk-in closet
Zillow last checked:
Listing updated:
Listed by:
Nadia Hawatmeh 734-981-2900,
Clients First, REALTORS®
Bought with:
Tyler Stipe, 6501379047
RE/MAX Platinum
Source: Realcomp II,MLS#: 20251023814
Facts & features
Interior
Bedrooms & bathrooms
- Bedrooms: 3
- Bathrooms: 2
- Full bathrooms: 2
Primary bedroom
- Level: Entry
- Area: 255
- Dimensions: 17 X 15
Bedroom
- Level: Entry
- Area: 132
- Dimensions: 12 X 11
Bedroom
- Level: Entry
- Area: 121
- Dimensions: 11 X 11
Primary bathroom
- Level: Entry
- Area: 136
- Dimensions: 17 X 8
Other
- Level: Entry
- Area: 54
- Dimensions: 9 X 6
Heating
- ENERGYSTAR Qualified Furnace Equipment, Natural Gas
Features
- Basement: Full,Unfinished
- Has fireplace: No
Interior area
- Total interior livable area: 1,827 sqft
- Finished area above ground: 1,827
Property
Parking
- Total spaces: 2
- Parking features: Two Car Garage, Attached
- Attached garage spaces: 2
Features
- Levels: One
- Stories: 1
- Entry location: GroundLevel
- Pool features: None
Lot
- Size: 0.27 Acres
- Dimensions: 80 x 145
Details
- Parcel number: L01201326018
- Special conditions: Short Sale No,Standard
Construction
Type & style
- Home type: SingleFamily
- Architectural style: Ranch
- Property subtype: Single Family Residence
Materials
- Brick, Vinyl Siding
- Foundation: Basement, Poured
Condition
- New construction: No
- Year built: 2025
Details
- Warranty included: Yes
Utilities & green energy
- Sewer: Public Sewer
- Water: Public, Waterat Street
Community & HOA
HOA
- Has HOA: No
Location
- Region: Ann Arbor
Financial & listing details
- Price per square foot: $273/sqft
- Tax assessed value: $30,300
- Annual tax amount: $1,411
- Date on market: 8/4/2025
- Cumulative days on market: 11 days
- Listing agreement: Exclusive Right To Sell
- Listing terms: Cash,Conventional,FHA,Va Loan
Price history
| Date | Event | Price |
|---|---|---|
| 3/4/2026 | Sold | $499,000$273/sqft |
Source:  Realcomp II #20251023814 Report a problem Realcomp II #20251023814 Report a problem | ||
| 8/18/2025 | Pending sale | $499,000$273/sqft |
Source: Realcomp II #20251023814 Report a problem | ||
| 8/5/2025 | Listed for sale | $499,000$273/sqft |
Source: Realcomp II #20251023814 Report a problem | ||
Public tax history
Tax history is unavailable.
Neighborhood: 48108
Nearby homes
- $60,0000.27 AcresCarlton Dr, Ann Arbor, MI 48108Sold
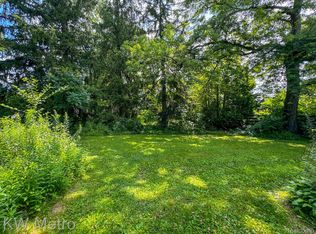
- $345,8003 bd2 ba1k sqft2500 Carlton Dr, Ann Arbor, MI 48108Off Market
- $265,6002 bd1 ba1k sqft2530 Carlton Dr, Ann Arbor, MI 48108Off Market
- $275,0003 bd2 ba1.1k sqft2546 Carlton Dr, Ann Arbor, MI 48108Sold

- $346,0003 bd1 ba1.2k sqft2511 Carlton Dr, Ann Arbor, MI 48108Off Market
- $349,9004 bd2 ba2.2k sqft2501 Carlton Dr, Ann Arbor, MI 48108Off Market
- $325,3003 bd1 ba1.2k sqft2531 Carlton Dr, Ann Arbor, MI 48108Off Market
- $499,000-- bd-- ba-- sqft2519 Dayton Dr, Ann Arbor, MI 48108Sold
Nearby schools
GreatSchools rating
- 5/10Carpenter SchoolGrades: K-5Distance: 0.1 mi
- 6/10Scarlett Middle SchoolGrades: 6-8Distance: 1.4 mi
- 8/10Huron High SchoolGrades: 9-12Distance: 2.6 mi
Get a cash offer in 3 minutes
Find out how much your home could sell for in as little as 3 minutes with a no-obligation cash offer.
Estimated market value
$500,300
Get a cash offer in 3 minutes
Find out how much your home could sell for in as little as 3 minutes with a no-obligation cash offer.
Estimated market value
$500,300
- Michigan
- Washtenaw County
- Ann Arbor
- 48108
- 2514 Carlton Dr
Nearby cities
Nearby neighborhoods
Nearby zip codes
Other Ann Arbor Topics
